Insulated Panels
Paroc logo

Horsens Fjernvarme

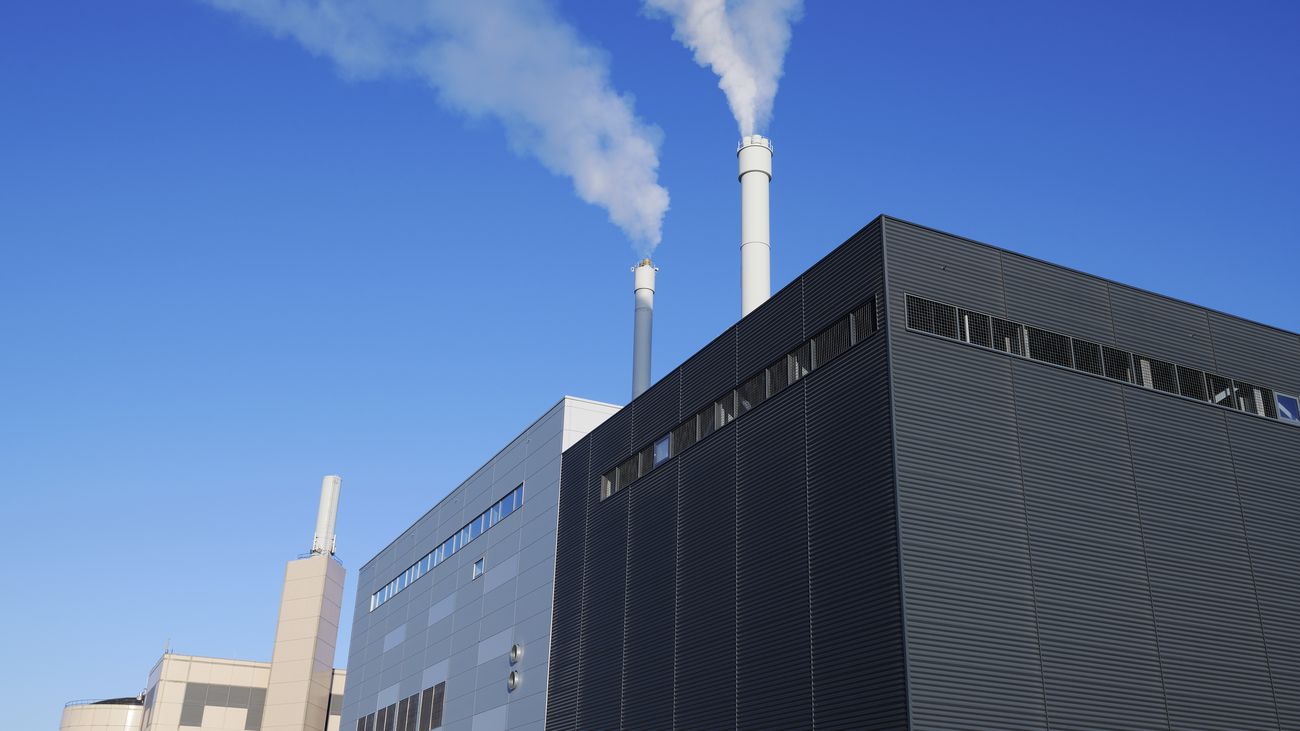
A biomass heating plant expansion in Horsens, Denmark

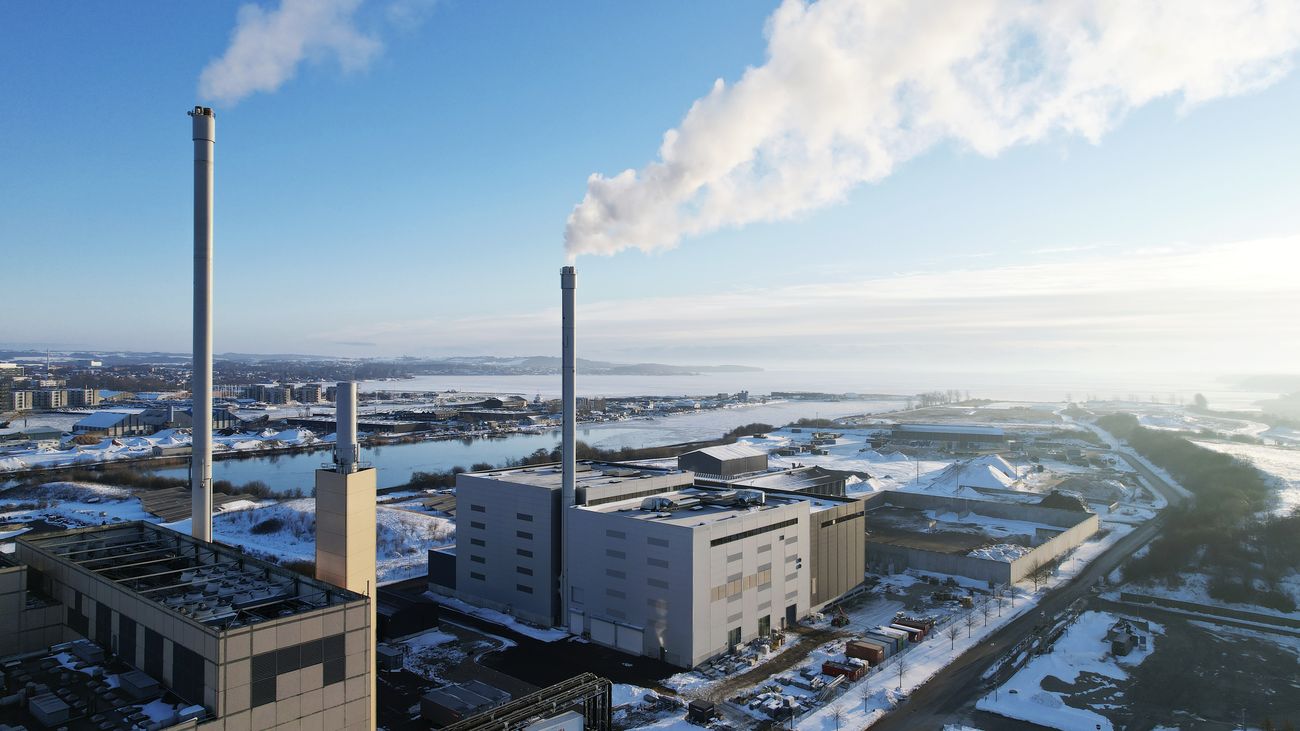
Horsens Fjernvarme is a biomass-based district heating plant in Denmark. The original biomass facility was completed in 2017 and was designed with future expansion in mind. With growing demand for district heating, the plant was extended to increase its production capacity.

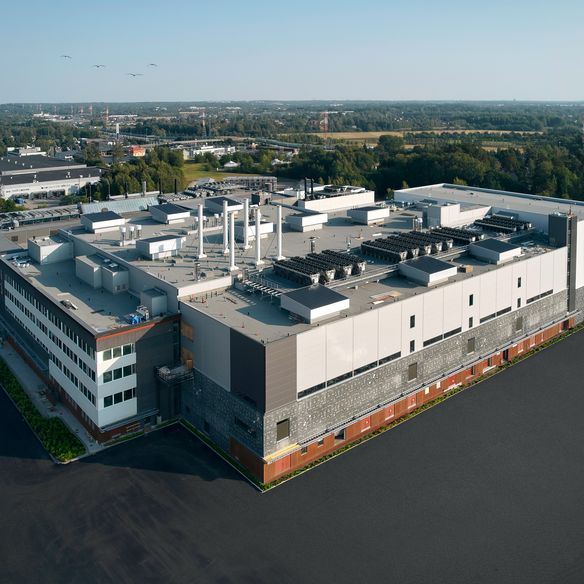
A key consideration in the project was to create both visual and functional continuity between the existing biomass plant, the extension and the expanded wood-chip storage. The result is a coherent industrial complex where the new structures form a natural continuation of the existing facility.

For the extension, approximately 3,072 m² of Paroc Panel System stone wool insulated sandwich panels were supplied for façade, internal wall and ceiling applications.
Sector
Energy & Utilities
Location
Horsens, Denmark
Completion Date
November 2025
Architect
Arkikon ApS

A distinctive façade with AST® S Delign

1,600 m² of Delign panels were supplied for the project, including panels in a special colour.

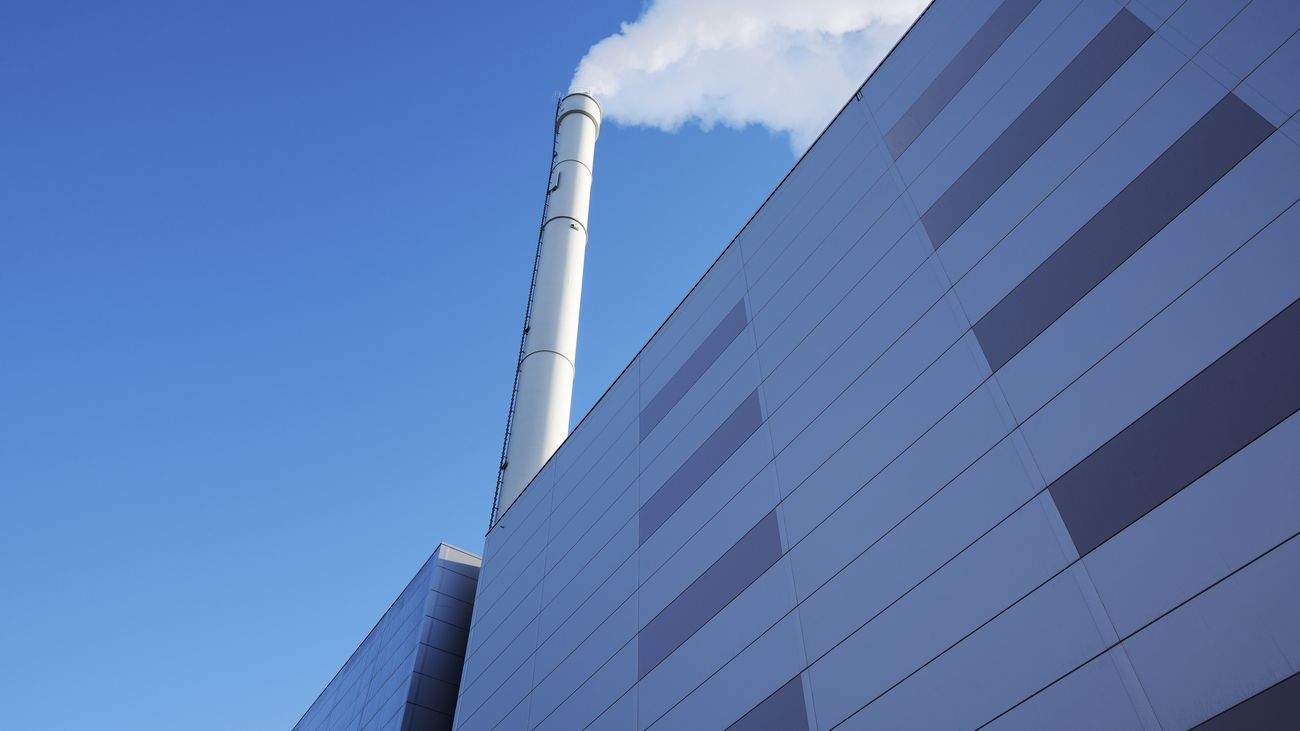
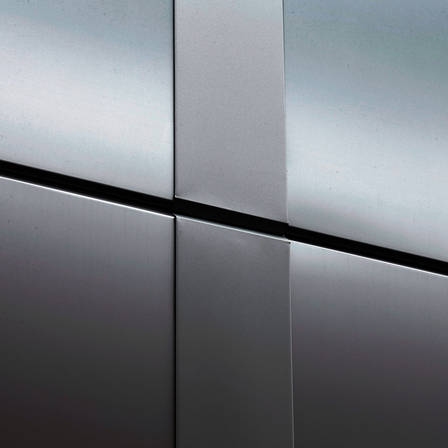
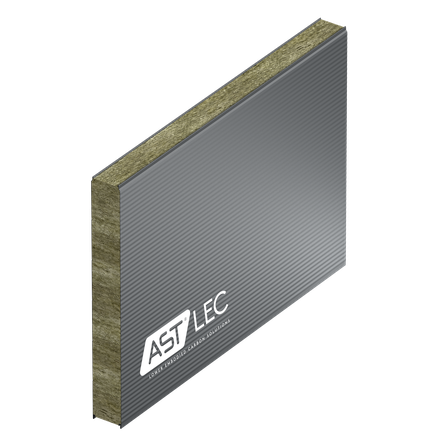
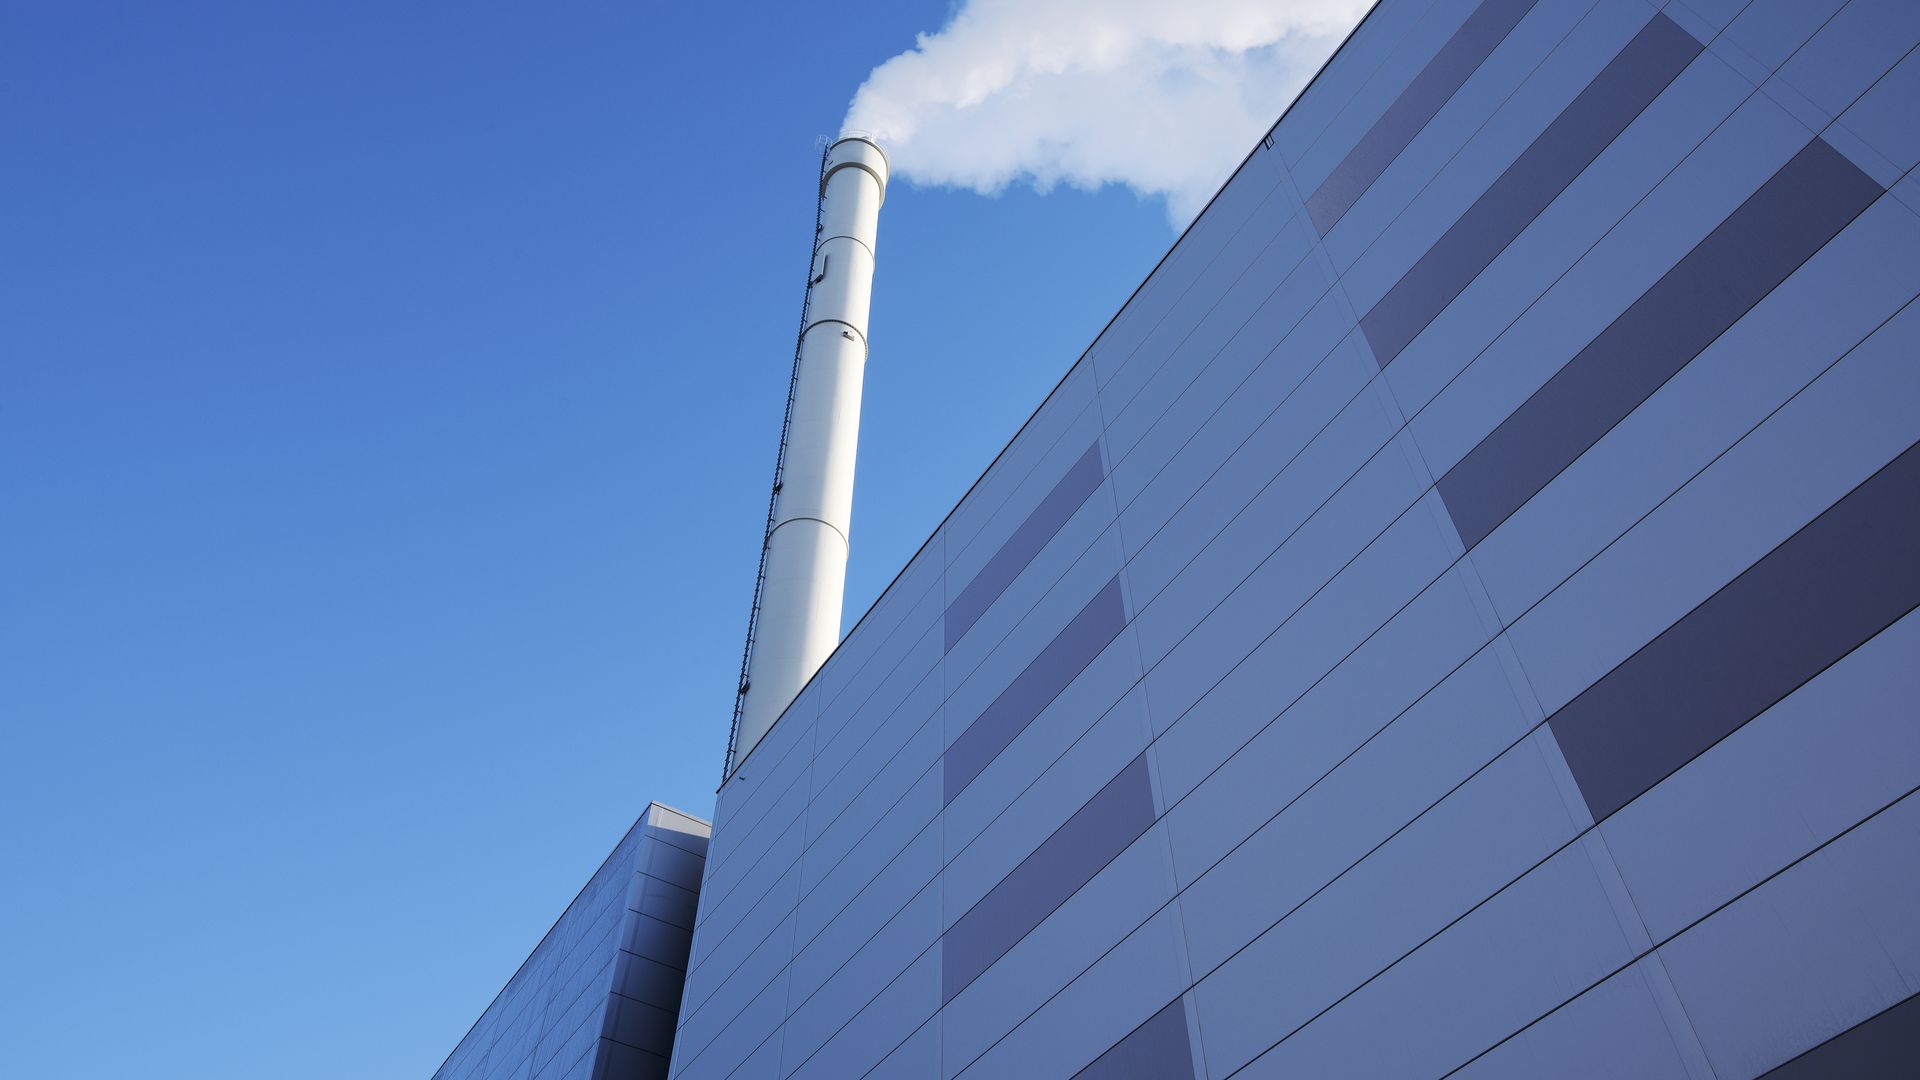
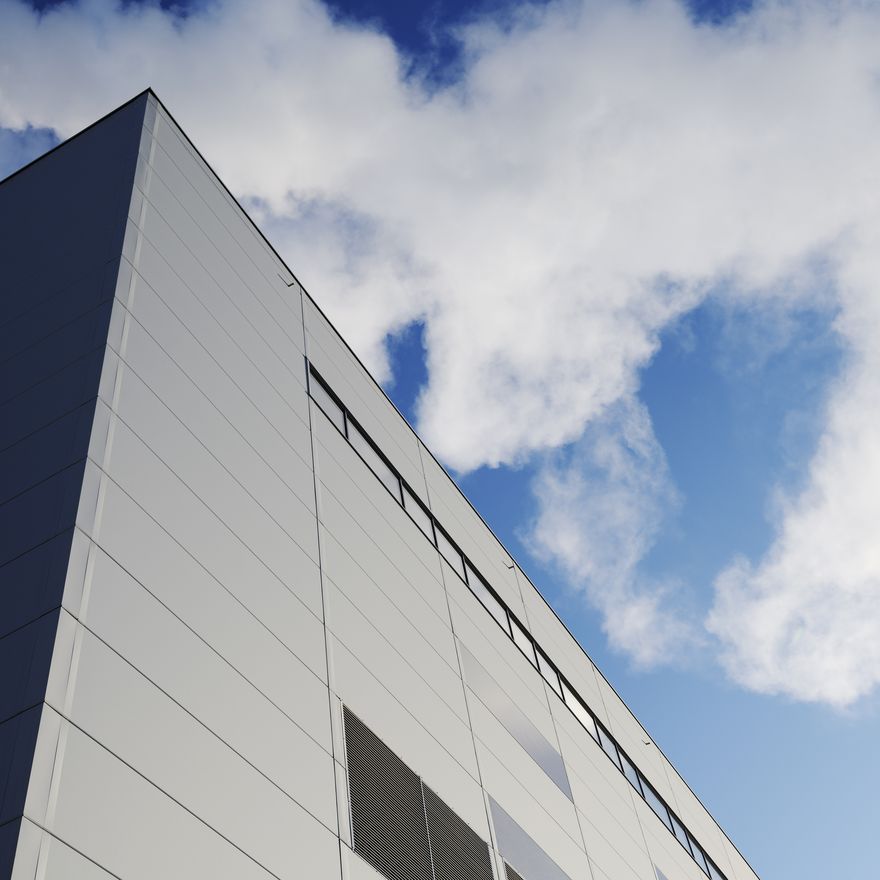
AST S Delign offers architects greater freedom in creating large, visually continuous façades. The system conceals the vertical joints between panels, helping to emphasise continuous horizontal lines and create a clean architectural appearance.

At Horsens Fjernvarme, 200 mm thick AST S Delign panels were supplied with Smooth/Line 200 profiling and exterior finishes in RAL 9006 and RAL 7036.

The combination of profiling and contrasting colours creates subtle variation across the large façade surfaces while supporting the consistent architectural expression of the expanded facility.

Greater design flexibility with AST® S Built-On

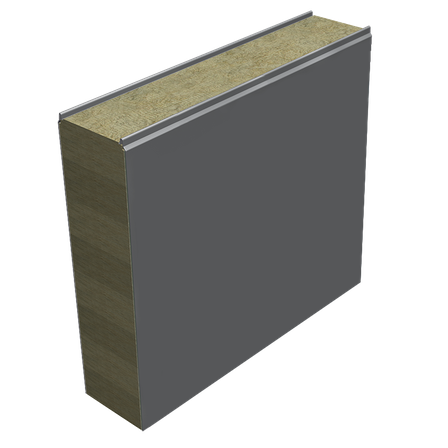
The project also features approximately 1,045 m² of AST® S Built-On panels, supplied with a 150 mm stone wool core and Smooth/Smooth profiling.

AST S® Built-On combines an insulated stone wool sandwich panel with greater freedom in façade design. The system is designed to allow additional façade materials to be installed over the sandwich panel, giving architects more options for creating different exterior expressions while retaining the underlying insulated panel solution.

Together, AST® S Delign and AST® S Built-On provide complementary solutions for demanding industrial architecture, combining an efficient building envelope with flexibility in façade design.

Explore products

View product information

Reference projects

Follow Us on Social Media