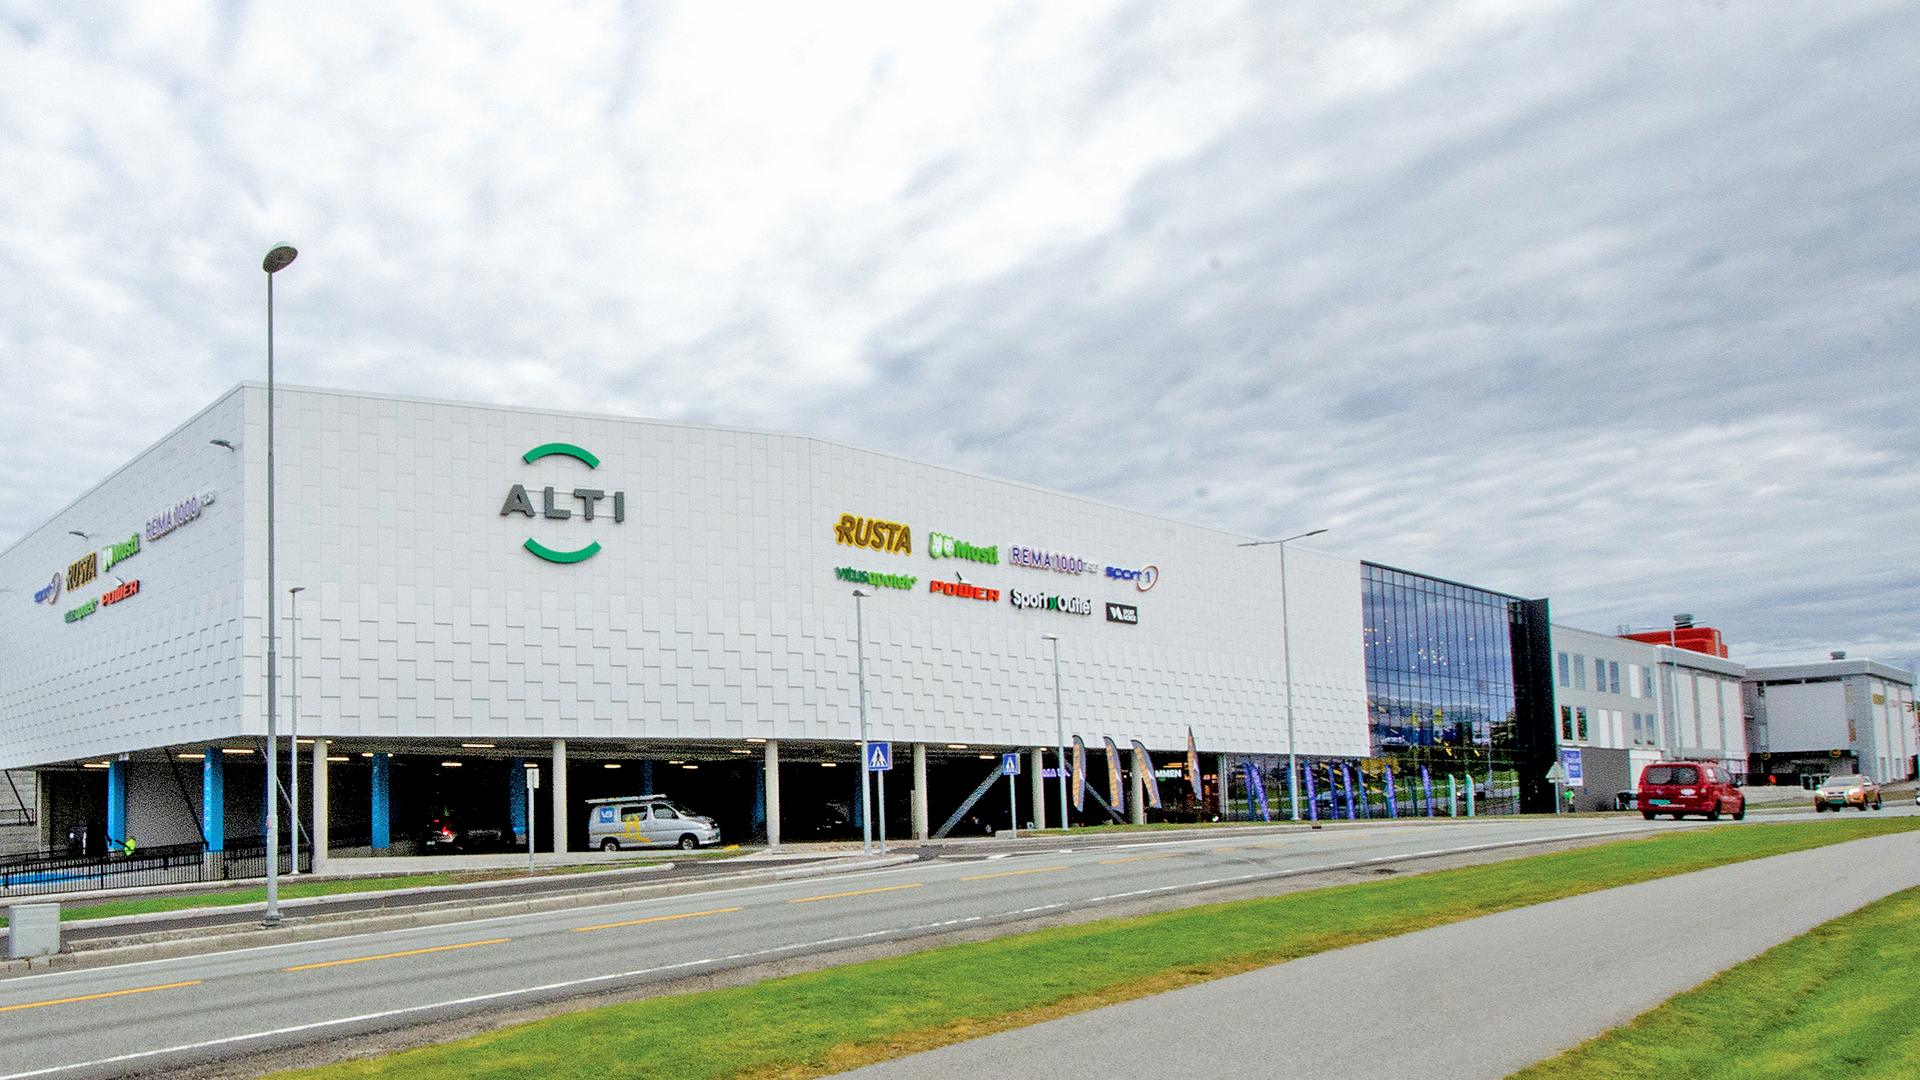
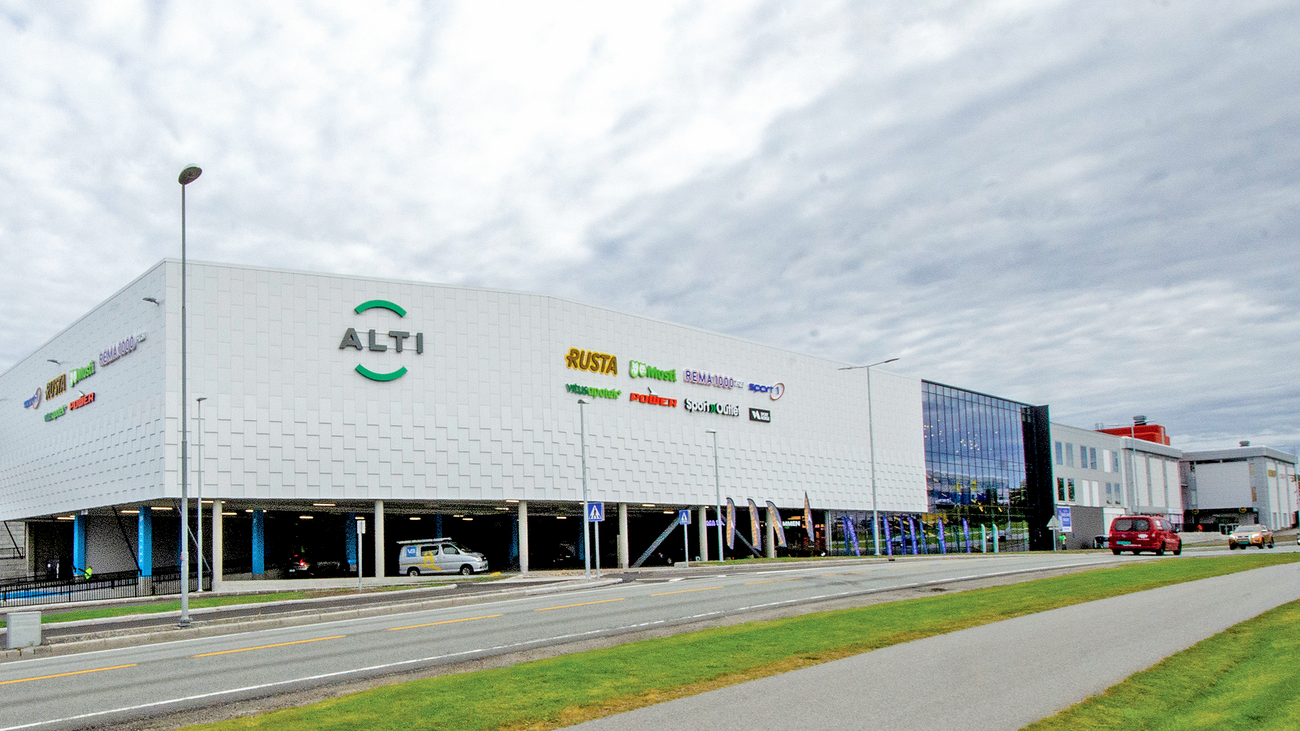
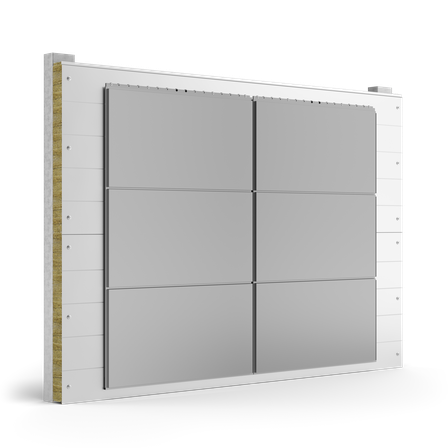
Paroc Panel System's 240 mm sandwich elements were selected for the insulation of a new expansion building due to their ability to facilitate quick construction. These elements consist of a steel outer shell with a stone wool core, making them both durable and effective insulation solution. Paroc Panel System was approached by AMB Arkitekter, the architecture firm responsible for the project, because of the sandwich elements' ease of handling and fast installation.
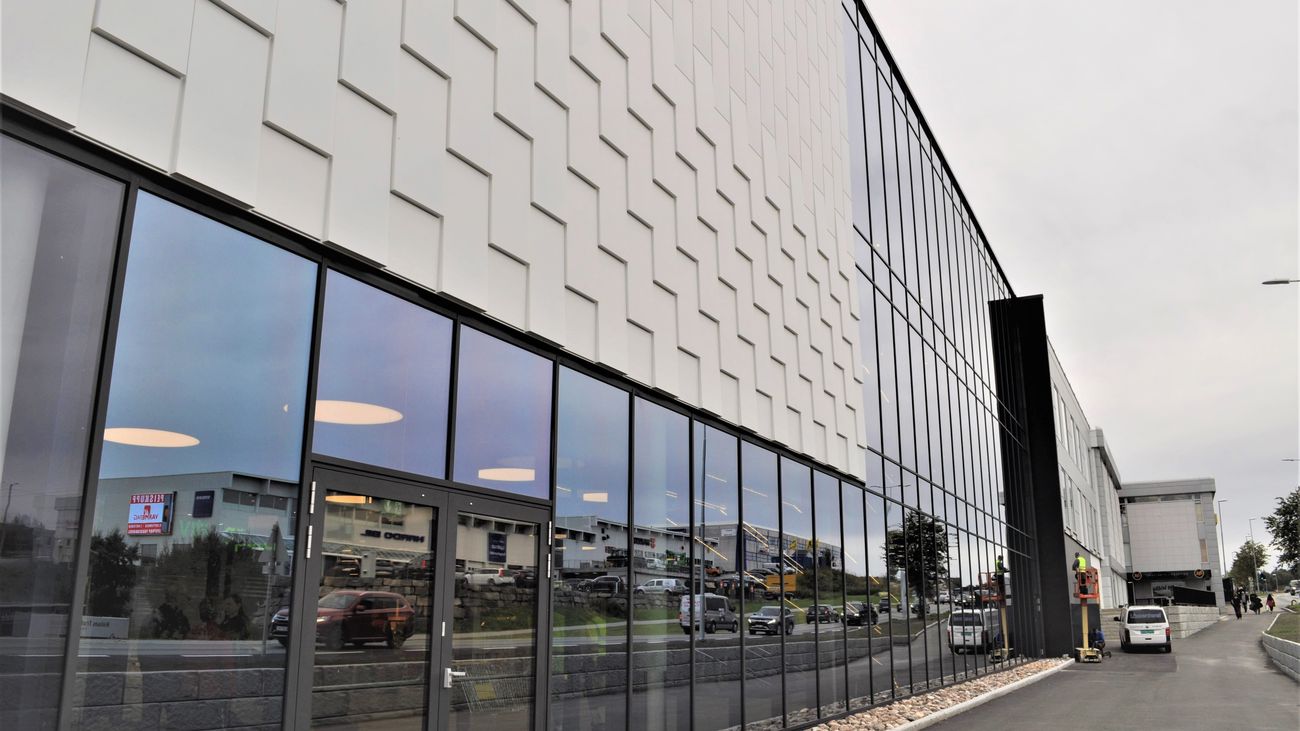
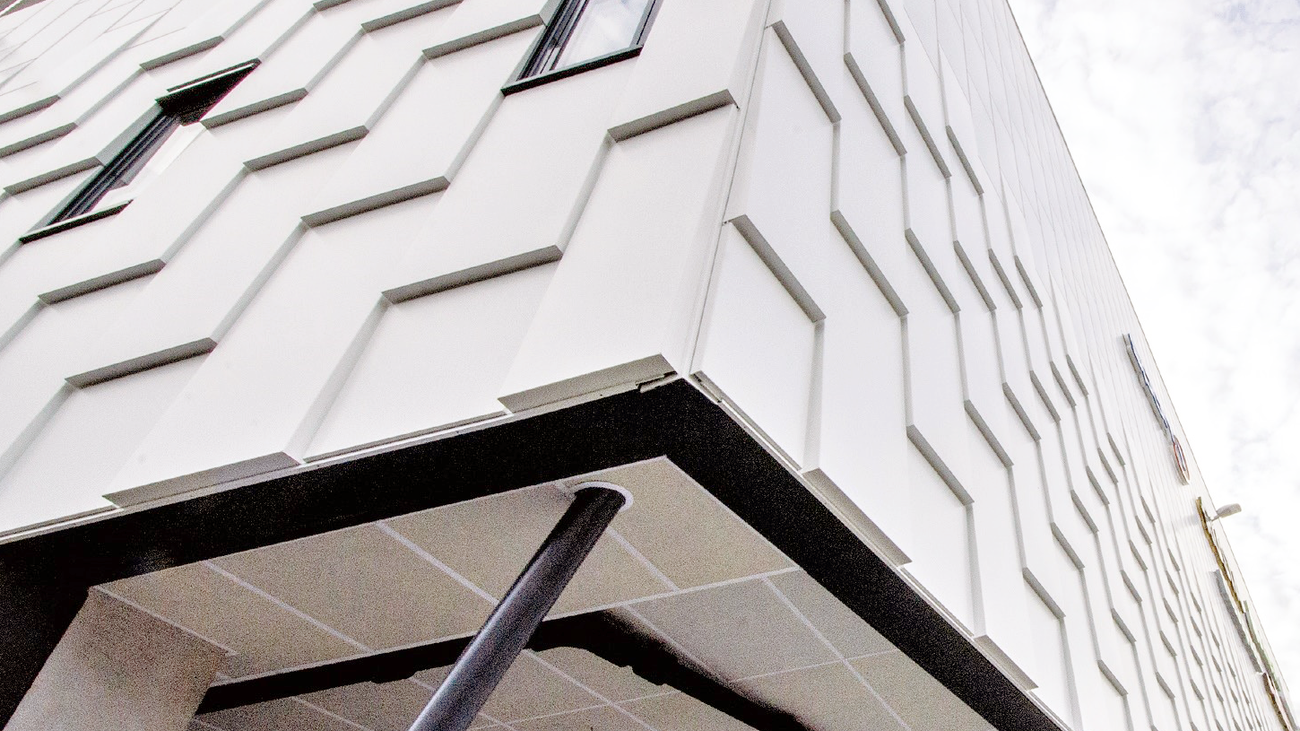
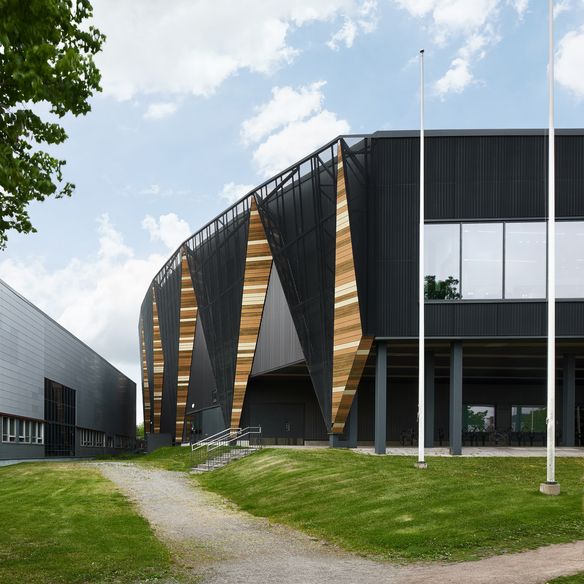
In addition to providing insulation, Paroc Panel System was also contracted to supply facade cladding for the project. AMB Arkitekter wanted to create a visually appealing facade that would add character to the building and avoid a lifeless, industrial appearance. To achieve this goal, the architects at AMB Arkitekter created a cardboard model of the building and presented it to the builder and Consto, a local construction company. The proposal was well received and accepted.
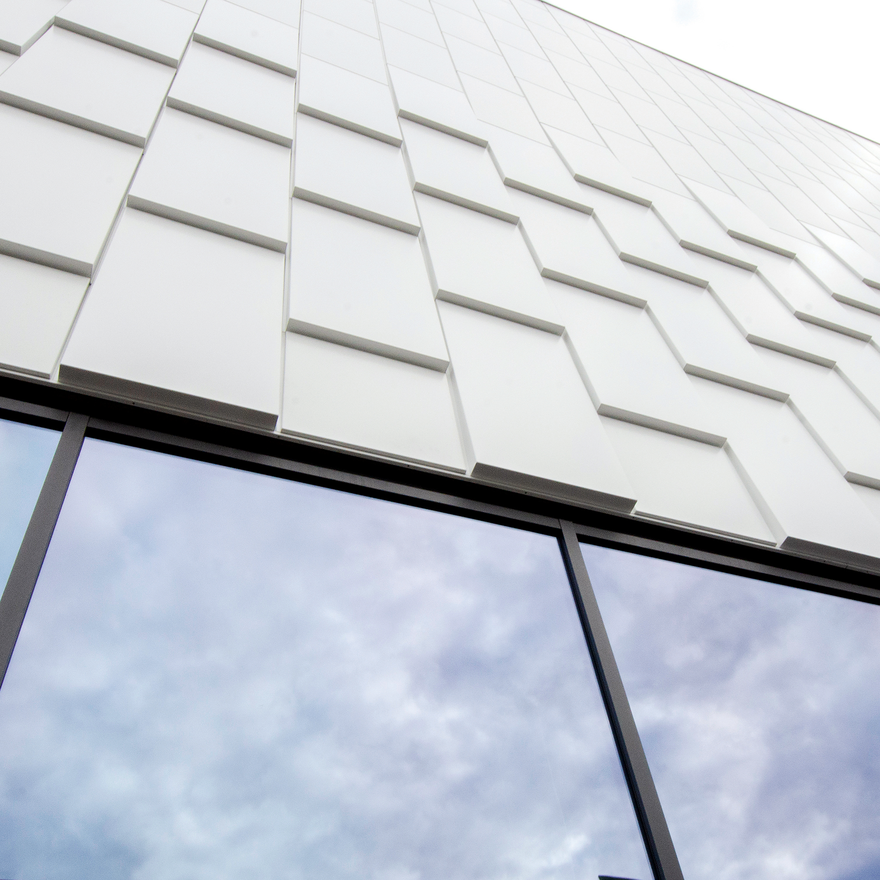
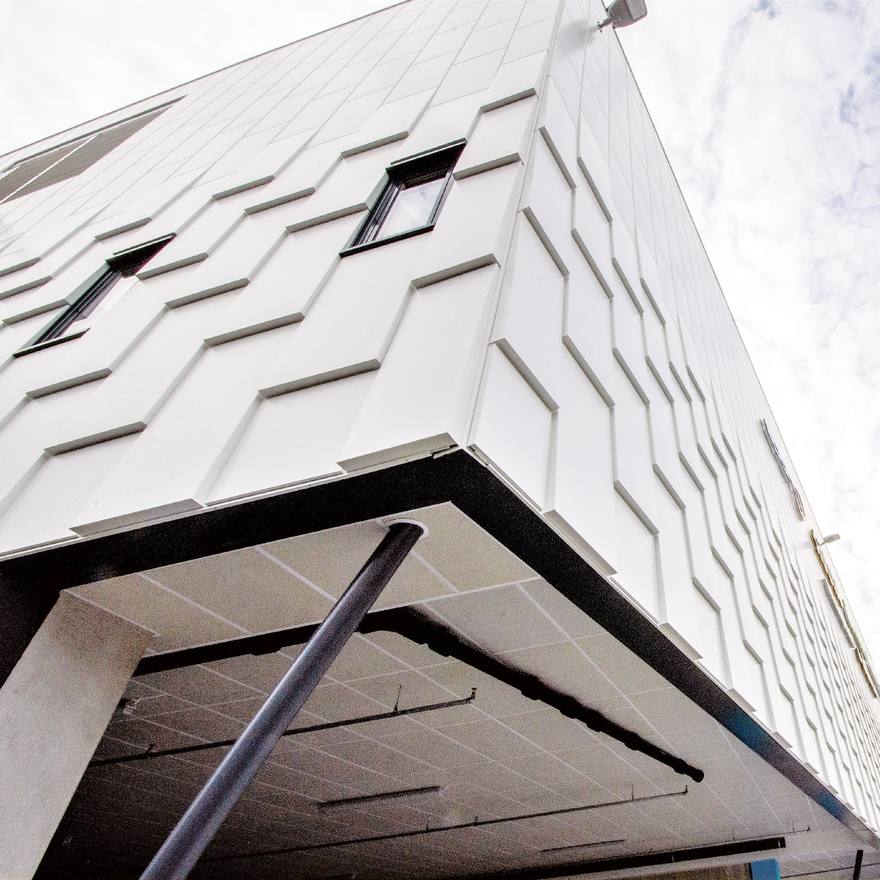
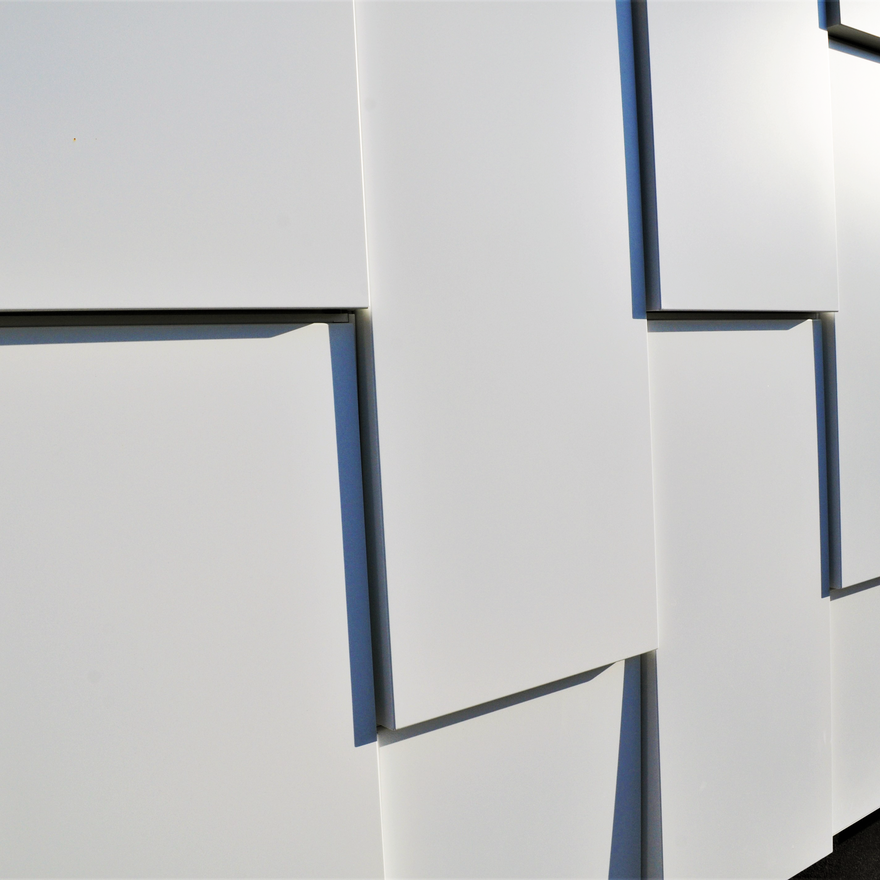
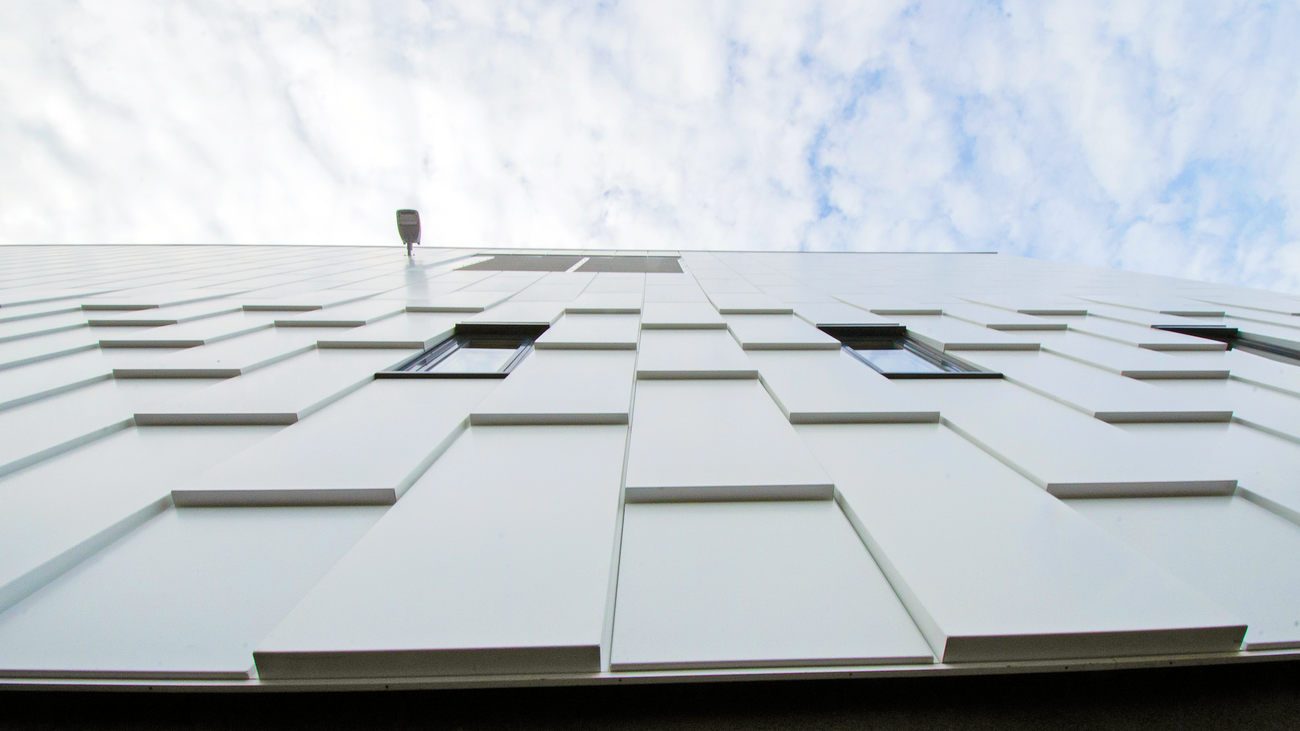
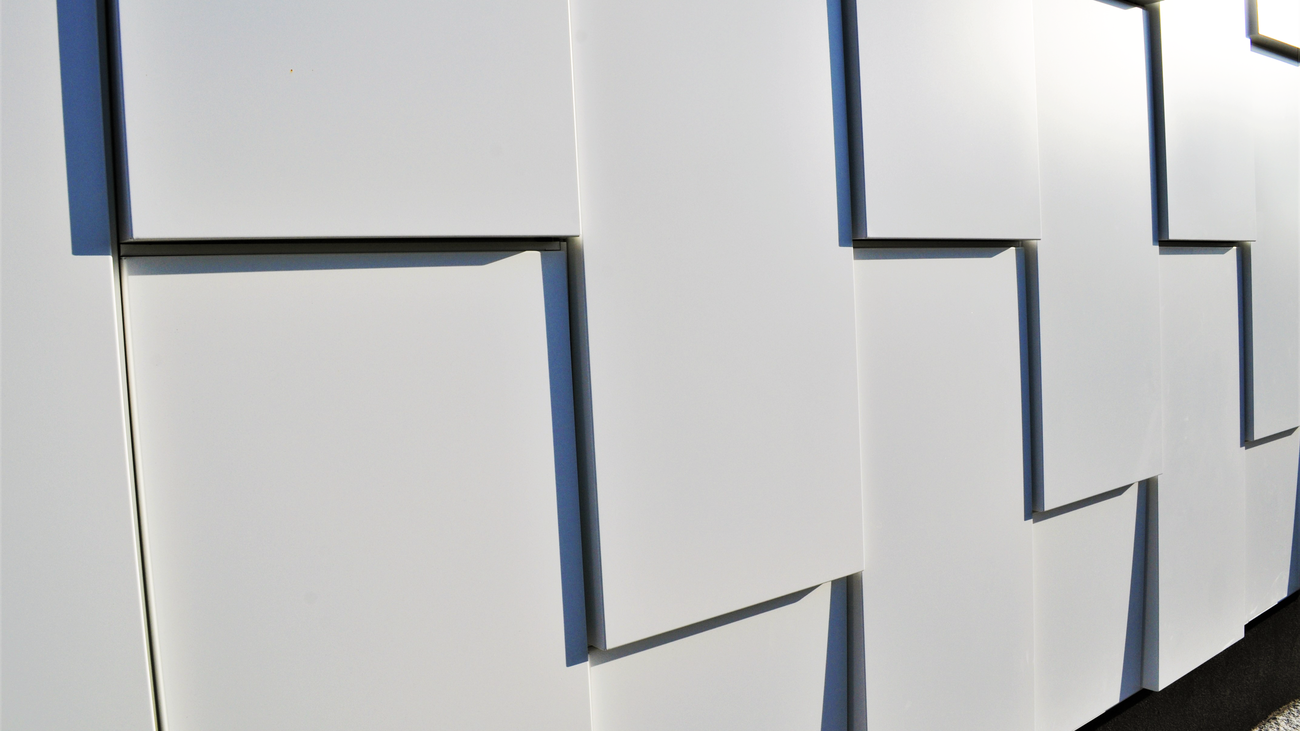
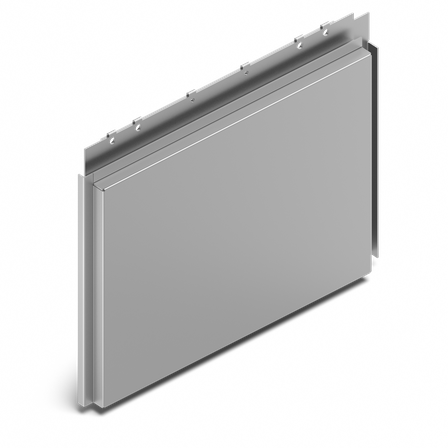
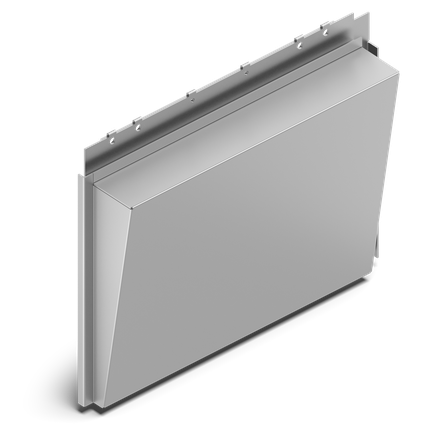
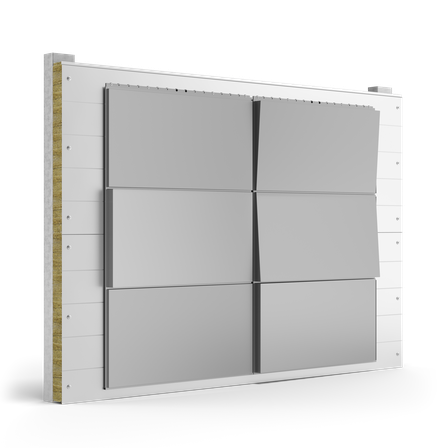
The Dri-Design system offers a wide range of options, including various colors, finishes, textures, and metals. It consists of four different models of cassettes that can be easily installed on the sandwich elements and interchanged for a customizable appearance. The models include Dri-Design Flat, a standard cassette; Dri-Design Tapered, which can be turned in any direction and adjusted for depth and tilt; Dri-Design Shadow, which can be extended to different depths and create patterns with texture and variation; and Dri-Design Perforated, which allows for customization of the size, position, and density of perforations to create light and dark tones on the facade.
While the purchase price of Dri-Design was not significantly lower than other options, Consto still considered it to be a competitive choice due to its ease and efficiency of installation. It was also determined that the system met the requirements for durability and could withstand the harsh climate of Nord-Møre, an important consideration given the area's strong wind gusts. Additionally, using Dri-Design eliminated the need for additional moldings under the facade panels, simplifying the construction process.
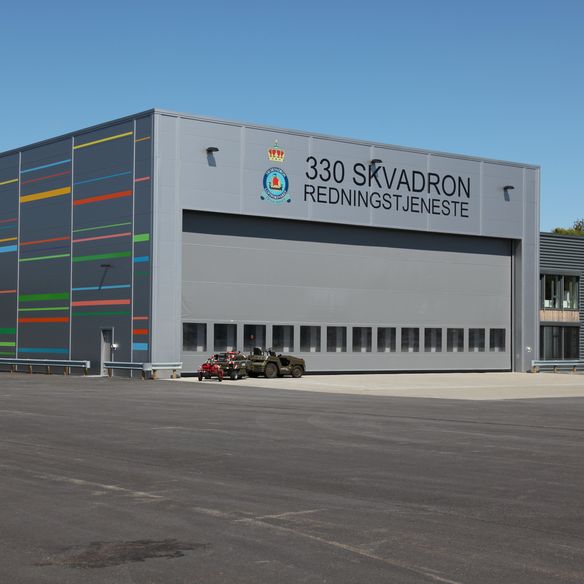
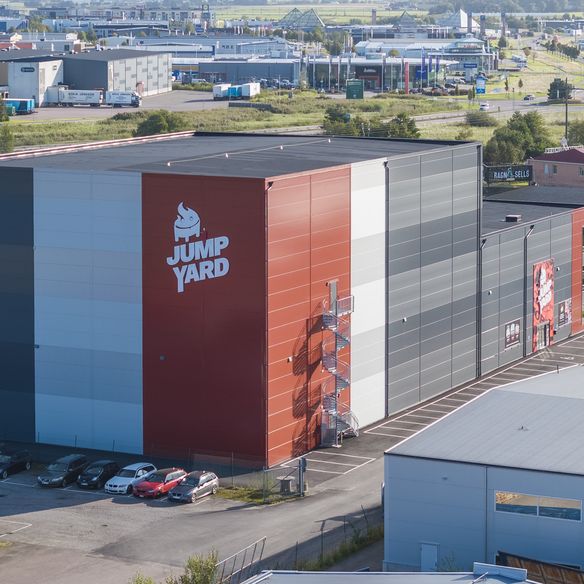
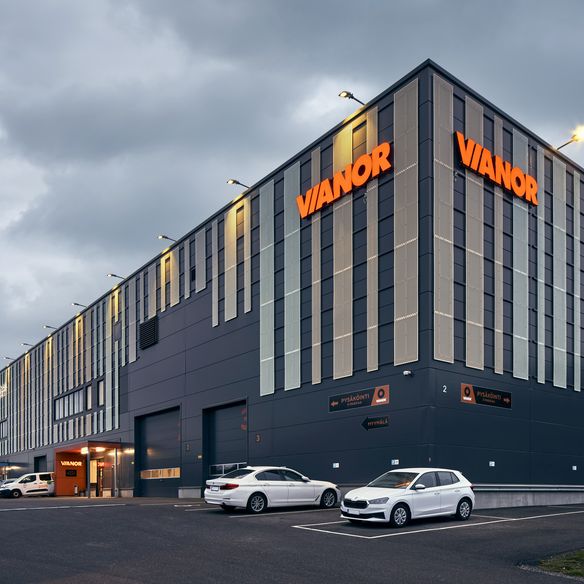
In the end, AMB Arkitekter and Consto decided to use Dri-Design Flat and Dri-Design Tapered cassettes for Alti Futura's facade. This marked the first time that the system was used in buildings in Norway and Scandinavia. The project team was pleased with the final result, and the building's facade now boasts a unique and visually striking appearance, thanks to the versatility and customization offered by the Dri-Design system.