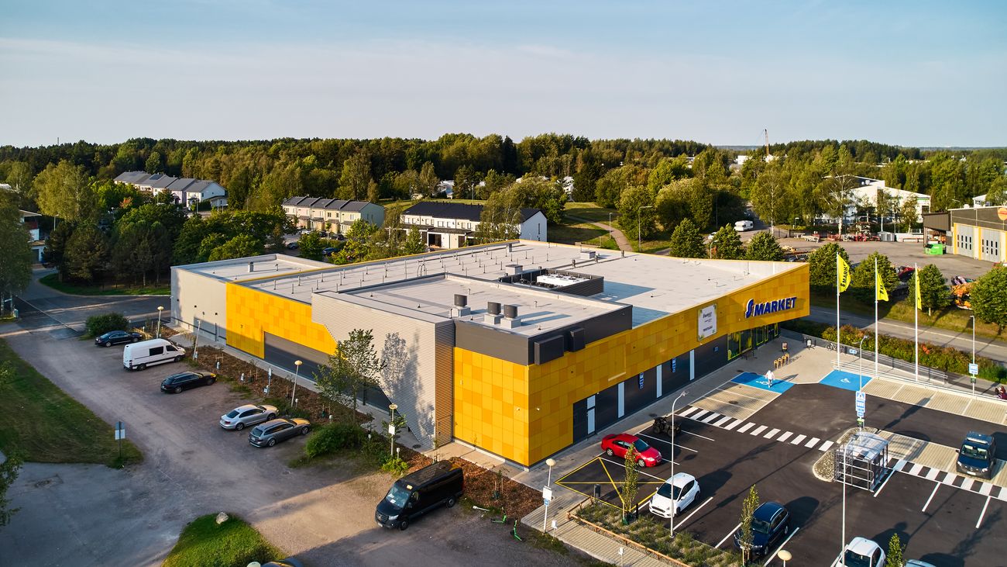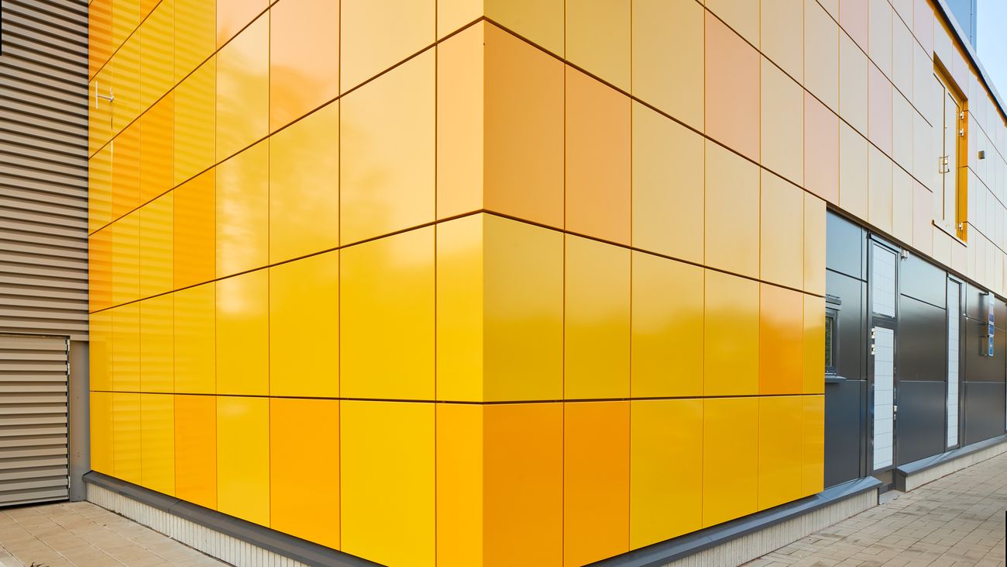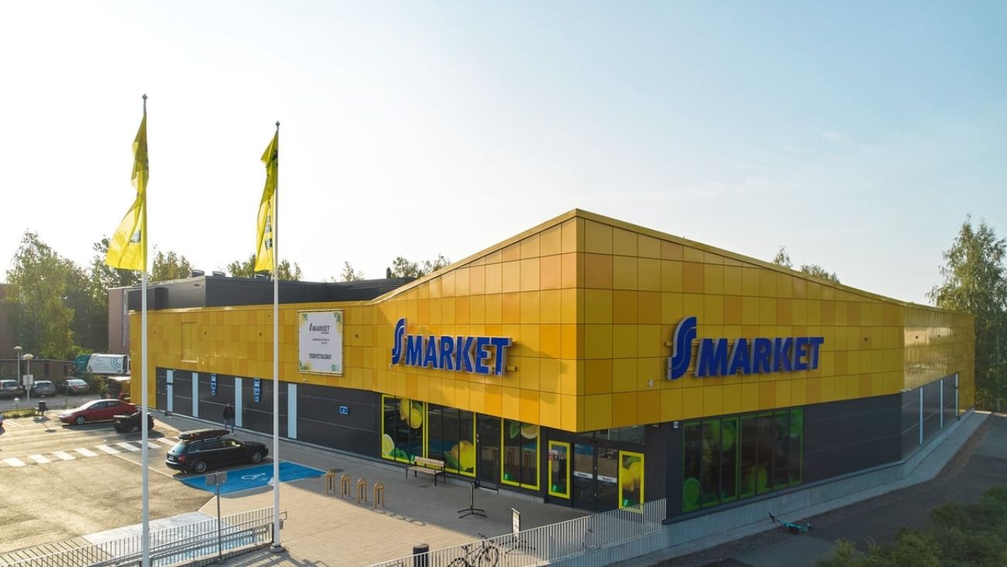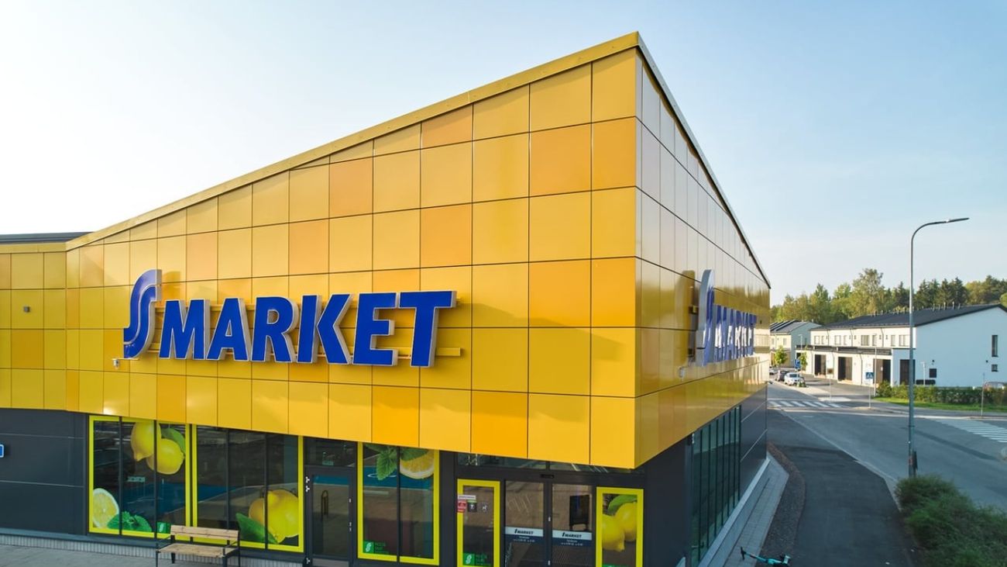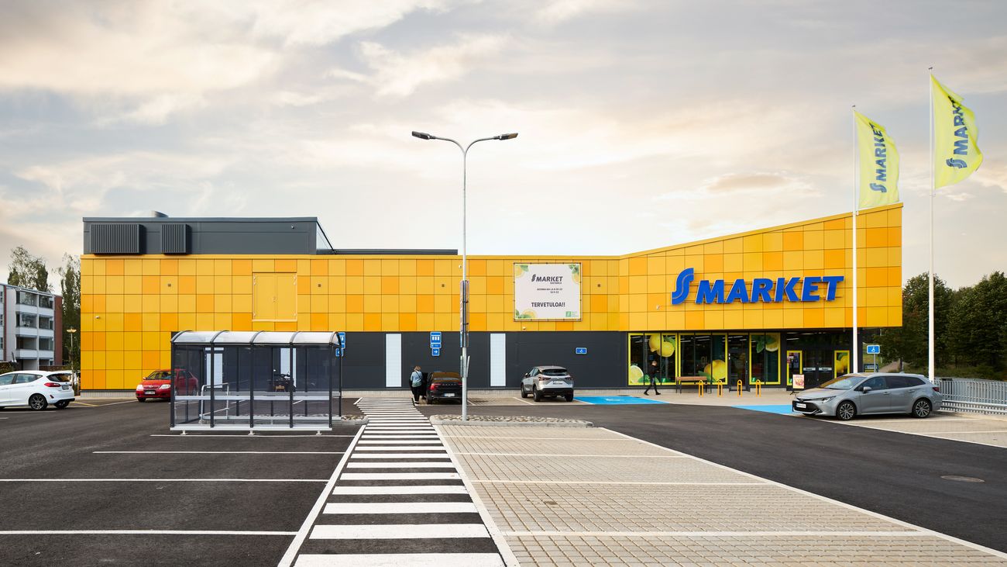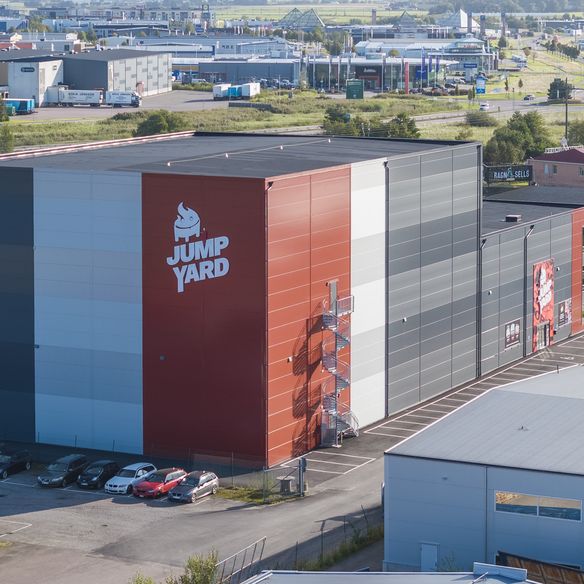
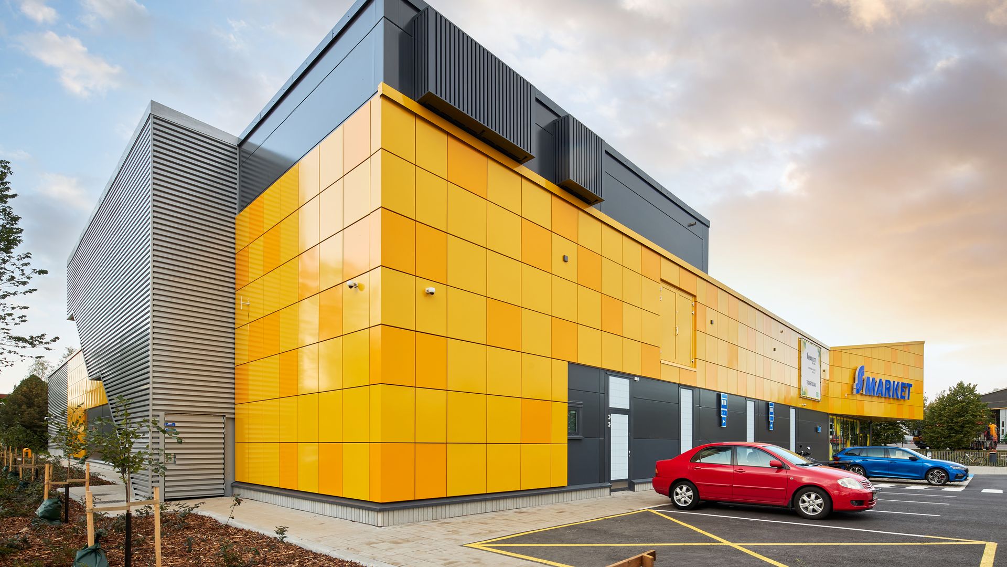
Opened in August 2025, S-Market Suutarila is a modern, energy-efficient supermarket with ~1,300 m² of retail space. Located in northeastern Helsinki, the store combines the fire and thermal performance of AST E DELIGN sandwich panels with the expressive design of Dri-Design Shadow cassette system.
S-Market Suutarila
Retail store in Helsinki, Finland
- Sector
- Retail
- Location
- Helsinki
- Completion Date
- August 2025
- Architect
- Maxarch, Max Tenhunen

Project goals
Deliver a durable and energy-efficient retail building
Ensure high fire resistance and user comfort
Highlight the S-Market’s distinctive brand identity through architecture
Solutions
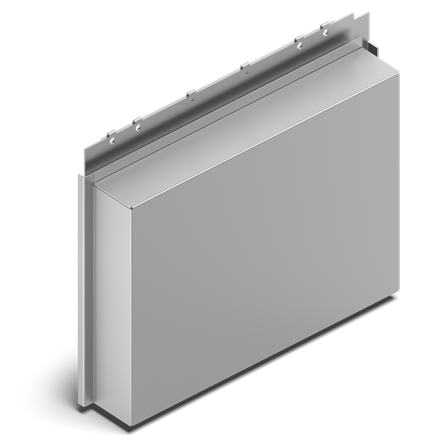
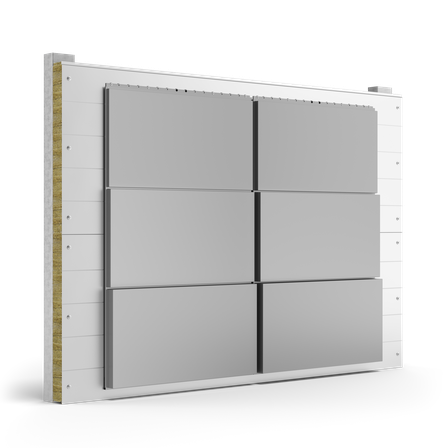
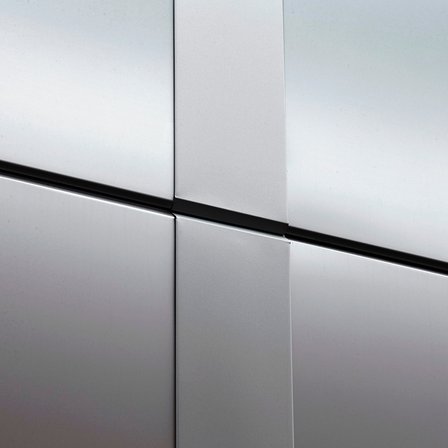
Façade: Dri-Design Shadow (800 m²), Beige and Mustard — dynamic play of light and depth, no sealants in joints
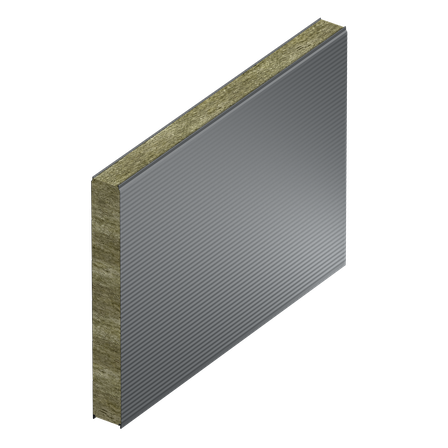
Walls: AST E DELIGN 240/200 mm (1,700 m²), Graphite Grey RAL 7024 — for high fire resistance and attractive smooth facade with horizontal lines
Ceilings: AST E Ceiling 240 mm (30 m²), Howlite White 0020 — uniform fire protection and acoustic balance