Insulated Panels
Paroc logo

Office building

Europcar's logistics center

Completed in 2011, Europcar's logistics center is a fresh and impressive landmark in Vantaa. Read more about how Paroc was involved in its construction.

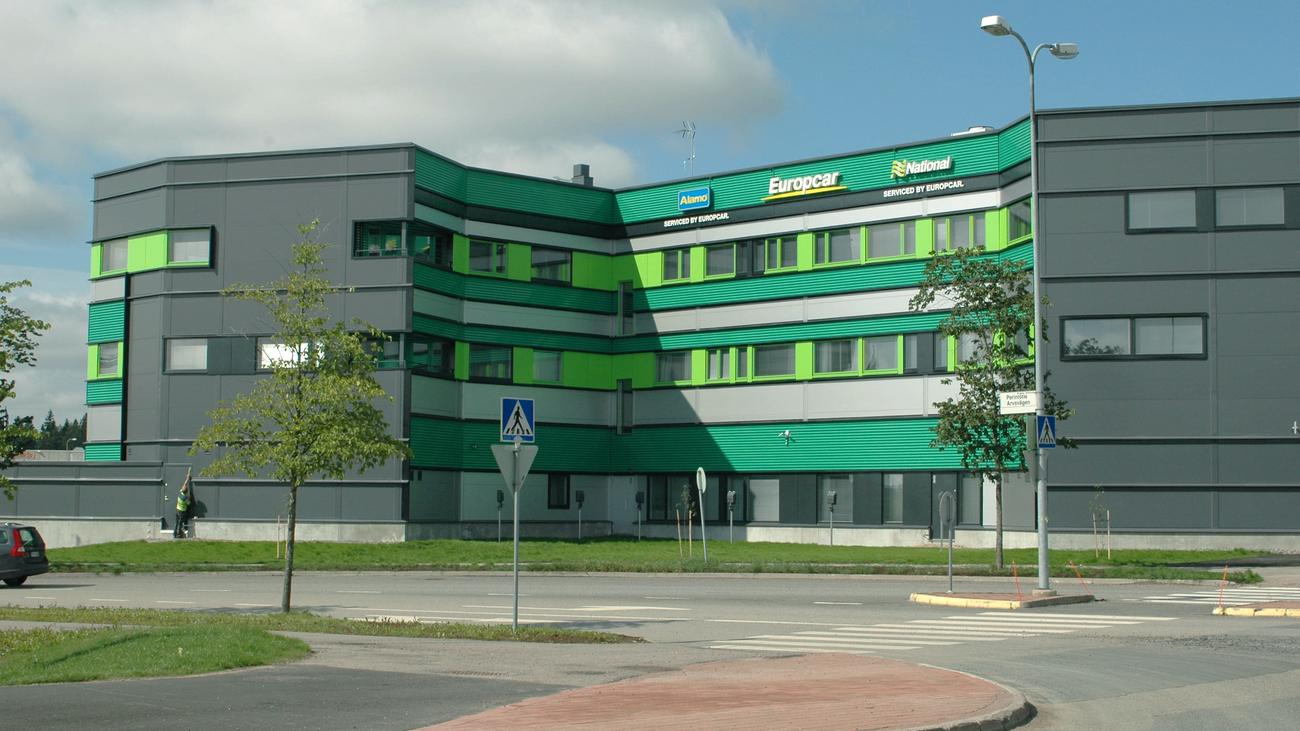
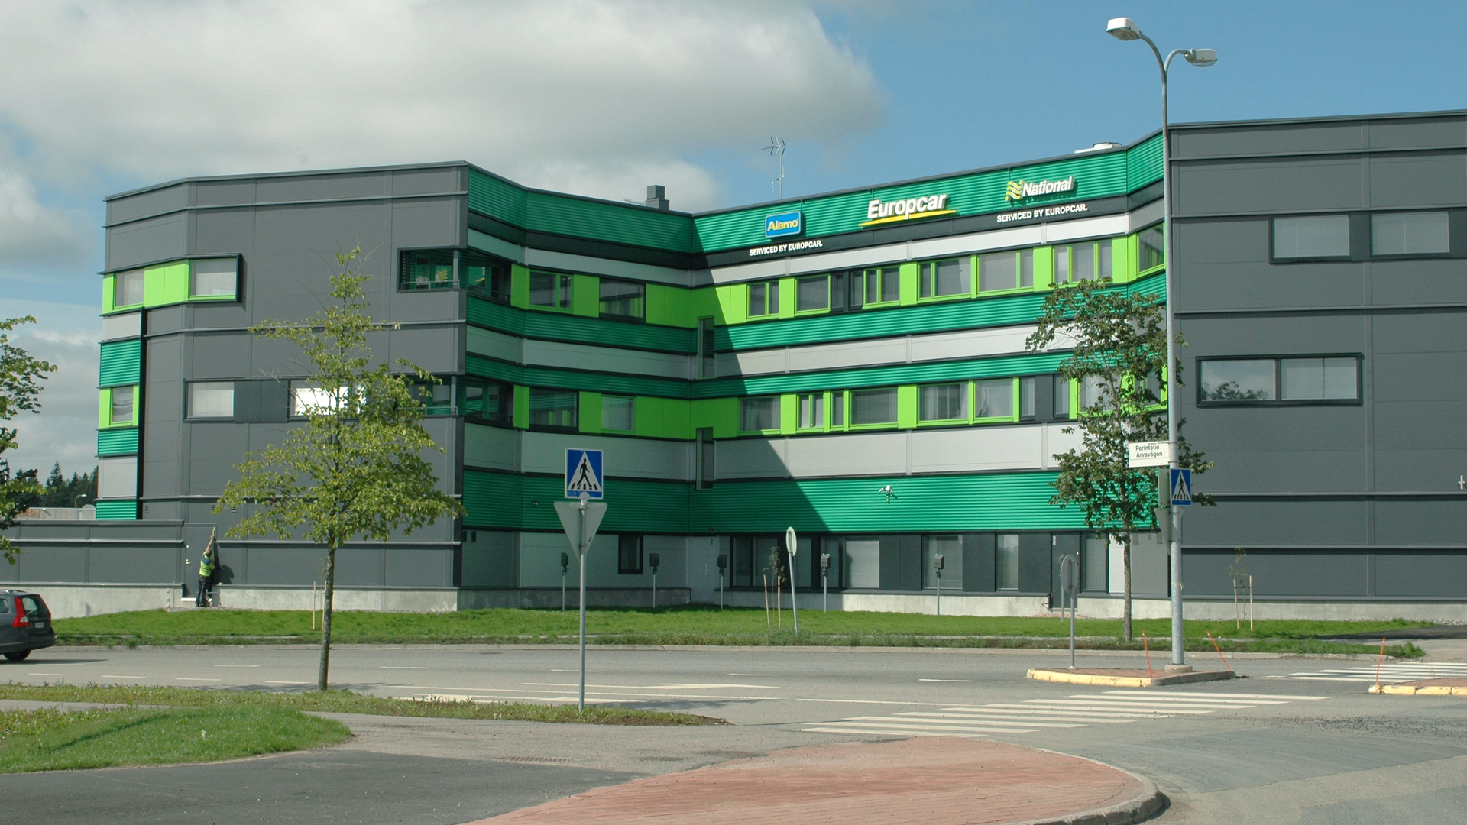
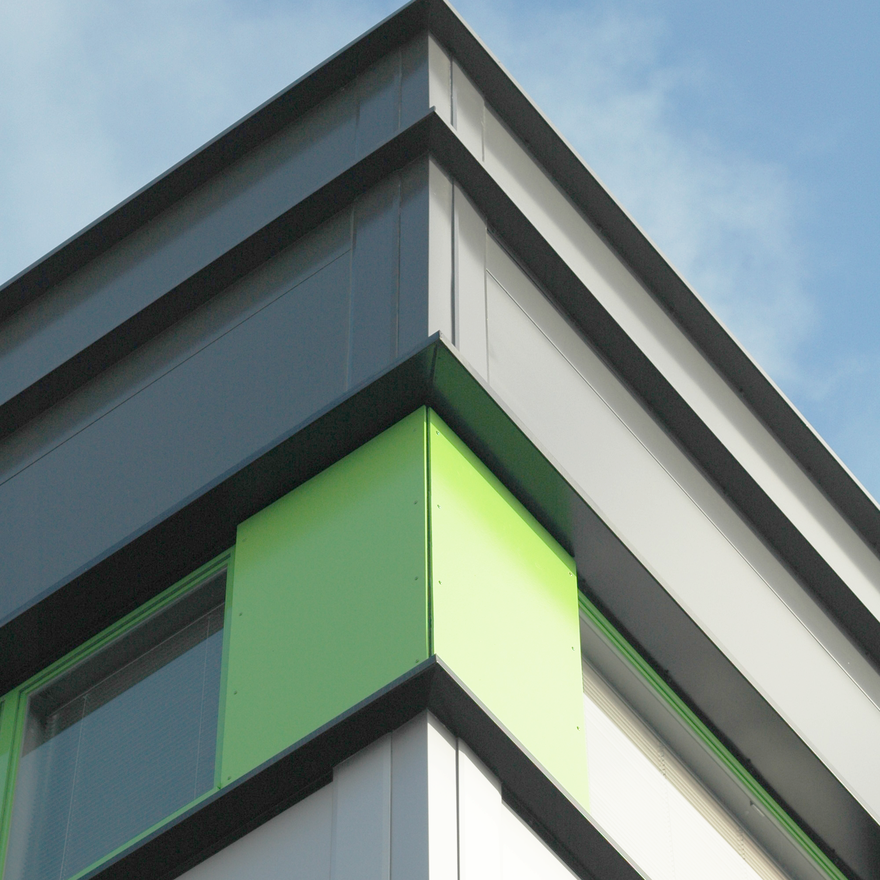
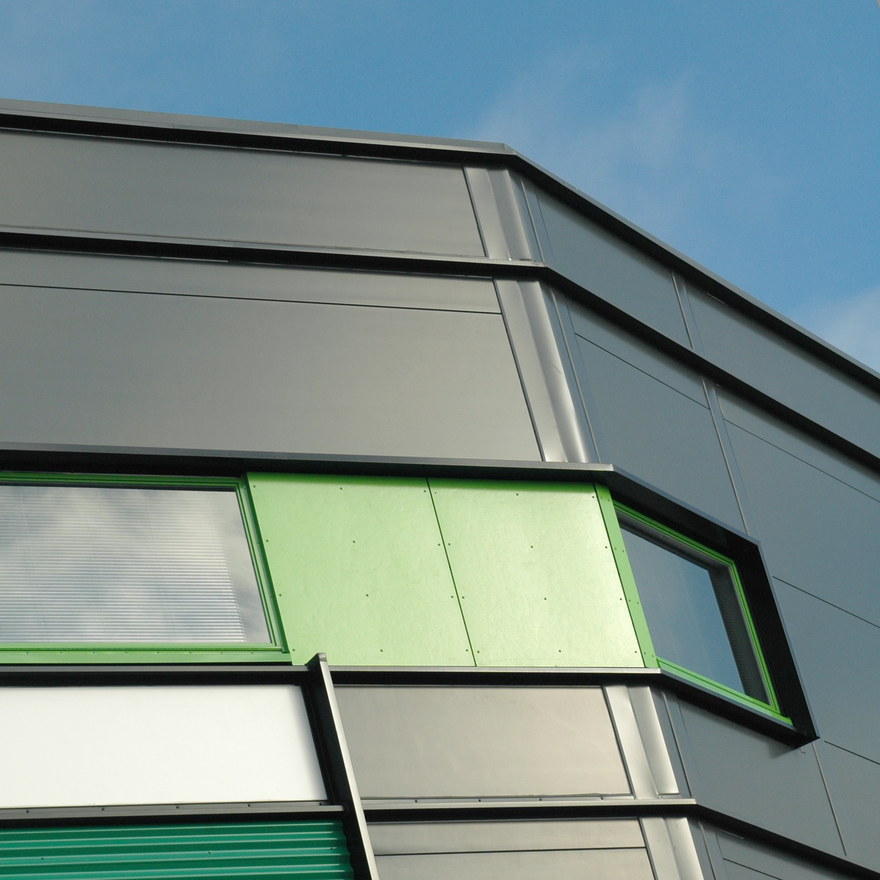
Europcar's logistics center completed in Vantaa in 2011 is a fresh and impressive landmark that is easy to recognize due to its personal facade. Customers who rent cars have happily adopted the uniquely colored building as their own.

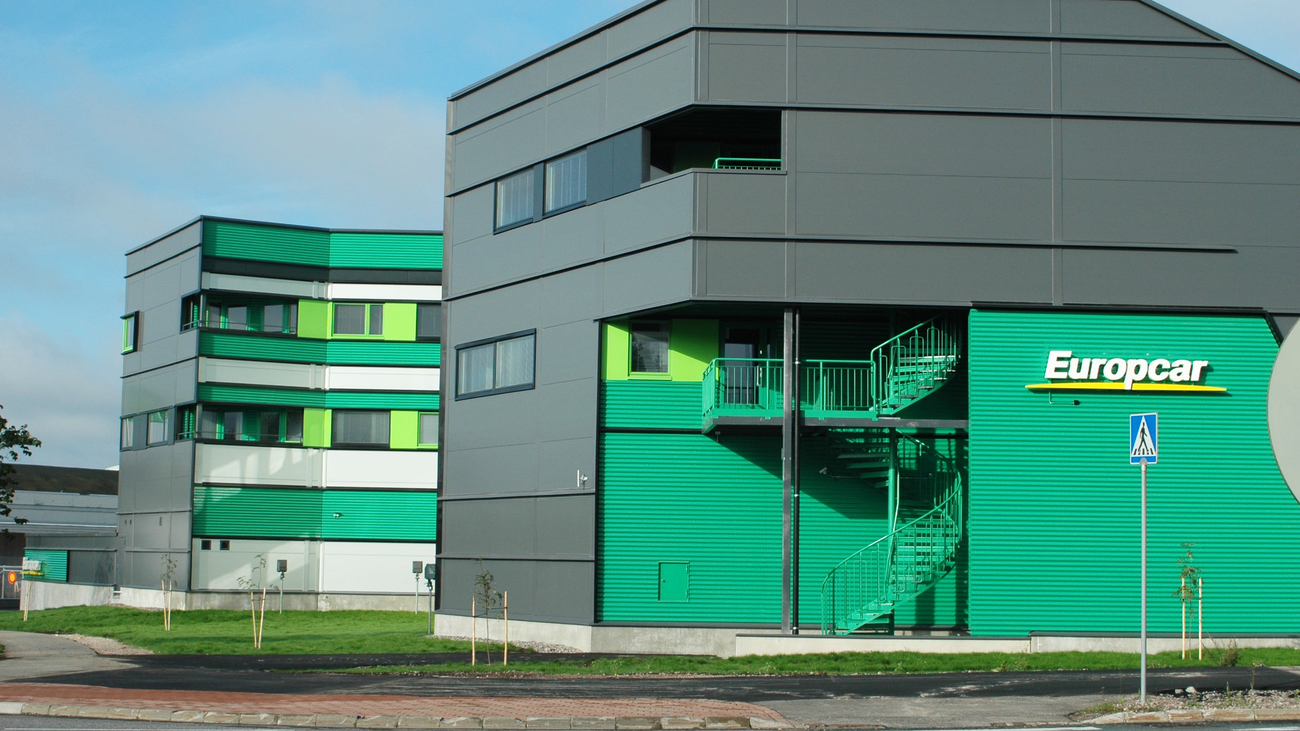
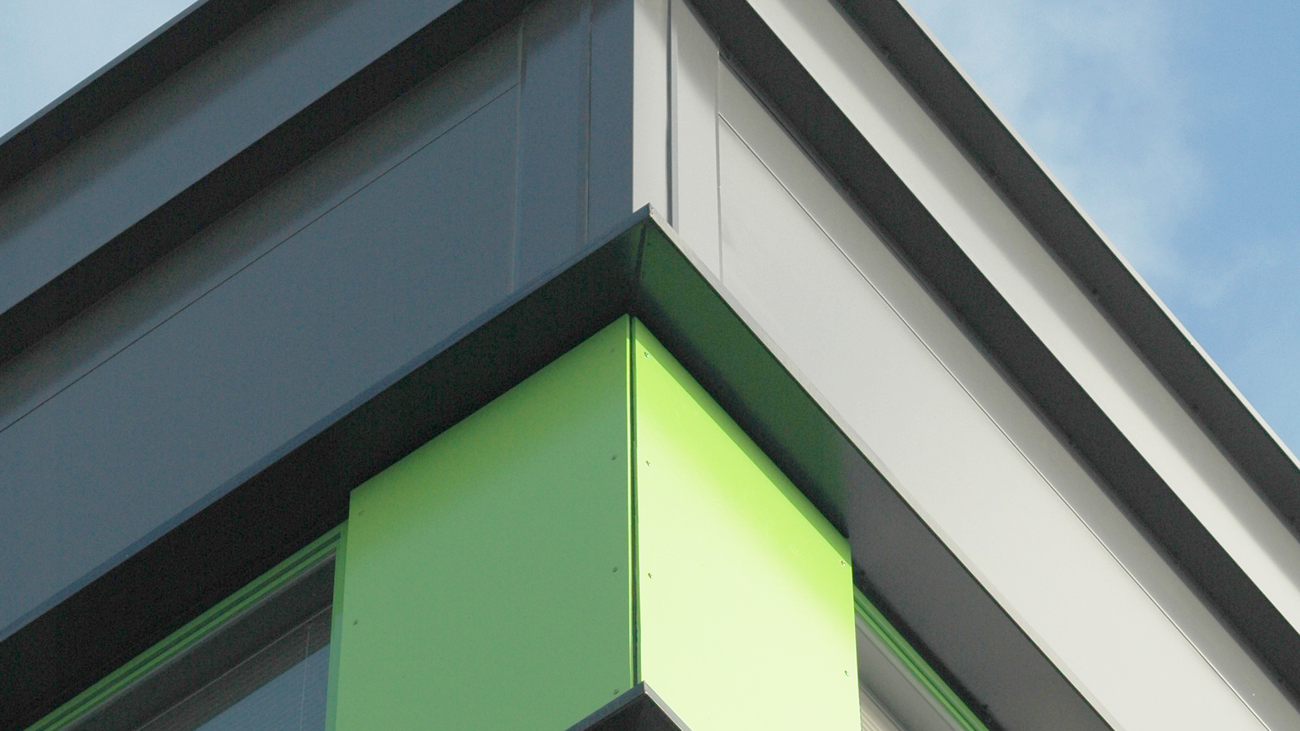
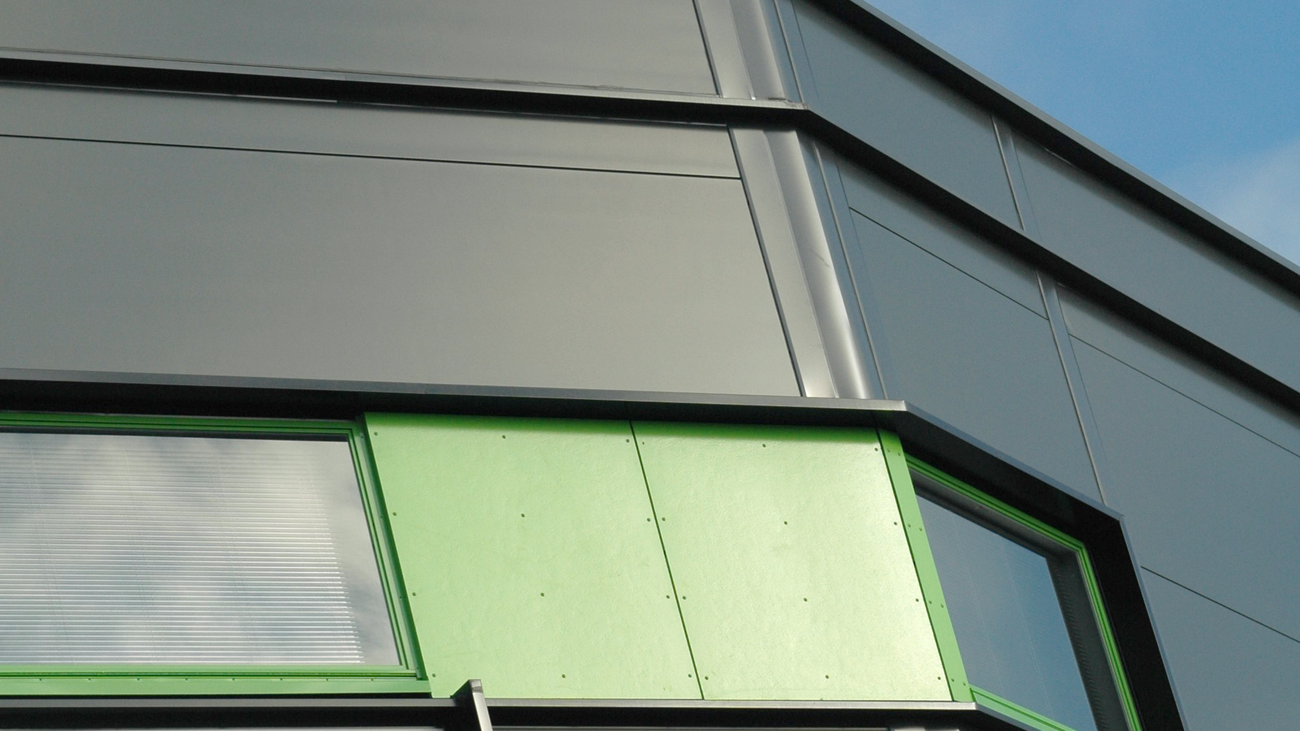
In the facade of the building, Paroc Panel System elements have been combined with additional cladding in a beautiful and appropriate way. In this way, the necessary amount of green effect color was obtained, which successfully embodies Europcar's brand.

The representative business card of the company specializing in car rental functions as both a logistics center and an office. The total building has 4157 square meters, of which more than half is reserved for office use.

The international-looking Europcar logistics center was designed by Arkitehtitoimisto Archeus Oy with architect Pave Mikkonen as its chief designer.
Sector
Commercial & Offices
Location
Vantaa, Finland
Completion Date
December 2010
Architect
Archeus Oy, Pave Mikkonen
built on sandwich panels

Europcar's logistics center attracts

With the new building, Europcar's Finnish franchise company, Interrent Oy, aimed to centralize the logistics services of the capital region in one place, at the end of good transport connections, near the airport.

The combination of skillful planning and the right building materials resulted in a sleek building whose color scheme and architecture perfectly support Europcar's familiar green color scheme.

The developer is particularly satisfied with the functionality of the facilities. The quality requirements were also met. In this case, the design was not only guided by energy efficiency, but the usability and visual appearance of the building came first.

The new logistics center includes both indoor and outdoor parking for 300 vehicles. Under the same roof, there is a versatile car maintenance facility, which includes the necessary car washing machines, vacuuming points, a fuel dispensing point and an extensive tire warehouse.

"We are trying to use the company's long experience in the special requirements of the industry in the design of the building. In addition, we wanted to make a visual building that is easily recognizable. I think we succeeded well in this. The 'freshness' of the building is in the eye of the beholder. We have received very positive and happy feedback from our customers."

Matti Holopainen, chairman of the board, Interrent Oy – Europcar Franchise Finland

Distictive design

Arkkitehtoimisto Archeus Oy, which was responsible for the design of Europcar's modern logistics and office building, succeeded in its task excellently according to the client.

The building located near the airport is both architecturally and functionally in line with the company's look, a surprising but controlled entity thanks to its facade.

The building consists of a three-story office part and a maintenance and storage hall connected to it. The facade is made with PAROC elements with a steel surface and stone wool core, which enable long spans.

The strength properties of the elements also allow additional cladding to be attached directly to the surface of the element. The color scheme and appearance of the additional cladding can also be easily changed in the future, for example by changing the cladding material.

Architect Pave Mikkonen says that the starting point of the design was to make a building different from the basic hall, which would stand out in the middle of a traditional industrial area.

"The careful detailing of the PAROC elements made it possible to realize the long facade so that the division of the elements is not even noticeable. The elements are especially well suited for cost-effective hall construction, where fresh contemporary architecture is sought."

Pave Mikkonen, architect and main design, Archeus Oy

Flexible and fast construction

The steel-faced PAROC elements used in Europcar's logistics center were already familiar to YIT Rakennus Oy, the contractor for the building. The company is used to installing them in both its premises and logistics locations.

The advantage of the sandwich element system is the fast installation of facades, partitions and interior ceilings. Thanks to the smoothness of the construction, Europcar's target was successfully brought to the finish line, despite the challenging schedule, within the agreed deadline.

The detailed installation details prepared by Paroc are considered comprehensive by builders. YIT Rakennus Oy's work manager Veikko Kokko reminds us that designers should include Paroc's exact installation instructions in their own plans. This facilitates the work of the installers and the smoothness of the entire construction site.

"Factory-made and precisely measured elements speed up construction. Thanks to them, the building can be urgently protected from the weather. Despite the tight schedule, Europcar's site worked as planned and the building was handed over to the customer at the agreed time."

Veikko Kokko, work manager, YIT Rakennus Oy

Photo gallery

europcar reference built on sandwich panels

Other case studies

Follow Us on Social Media