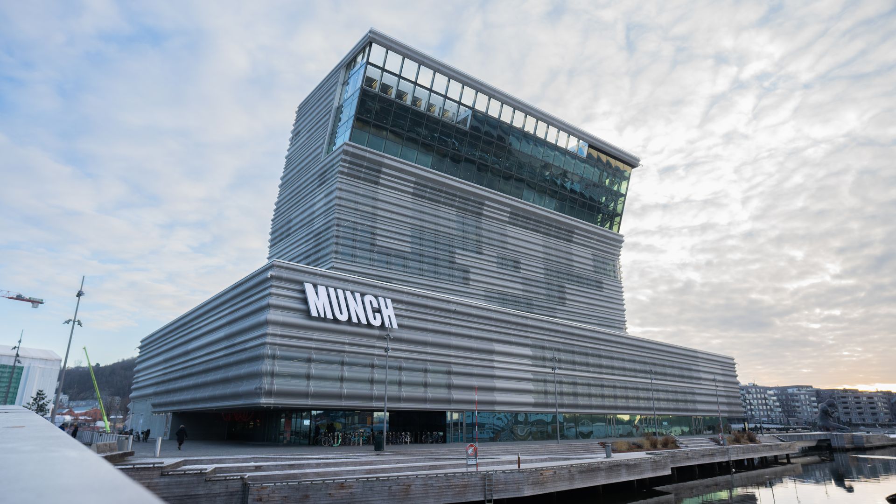
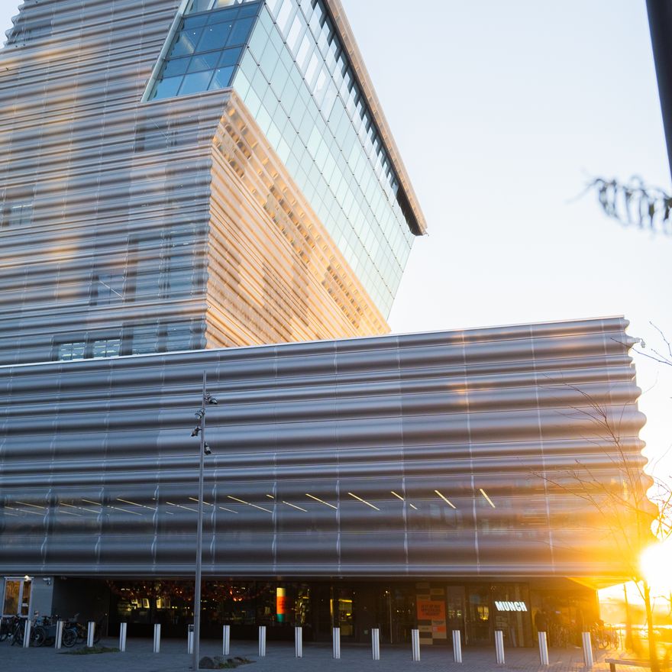
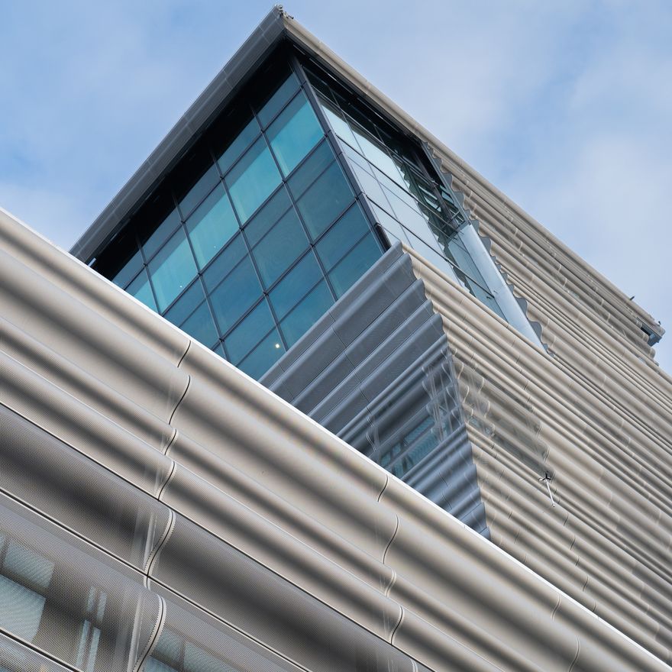
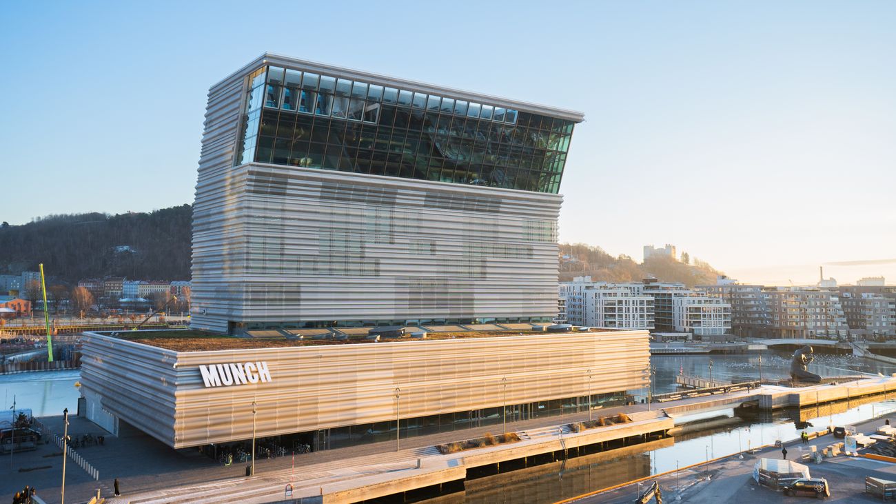
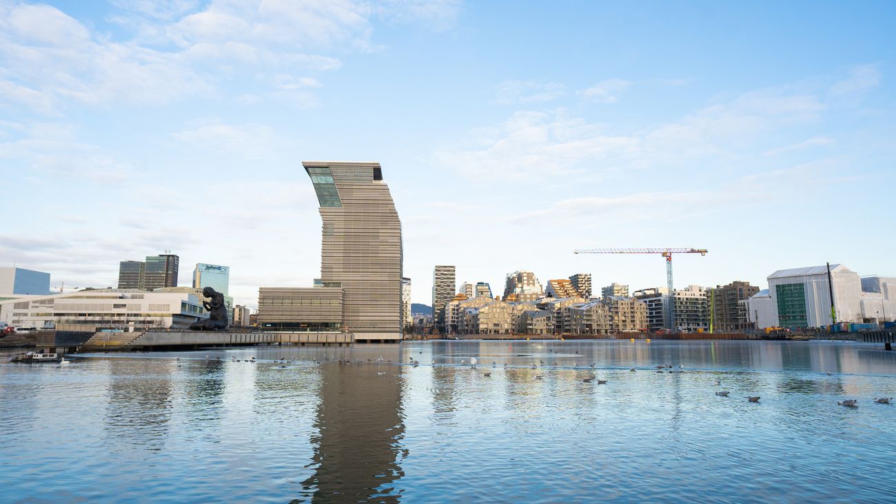
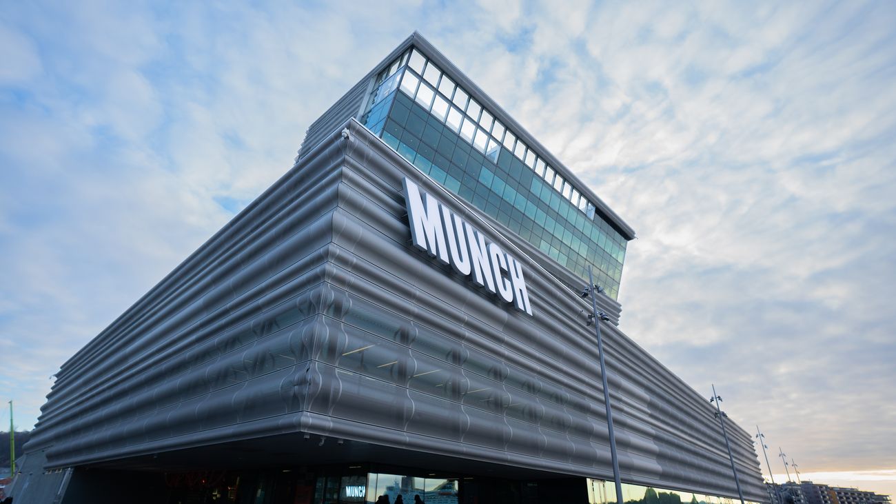
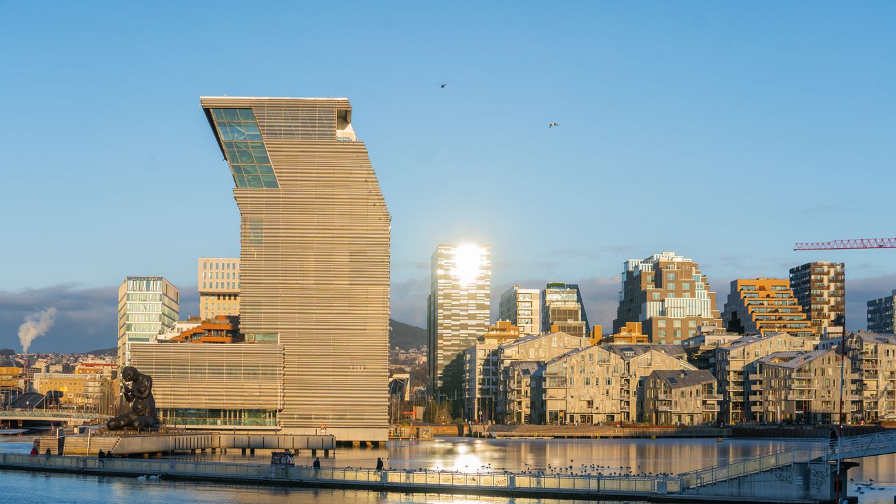
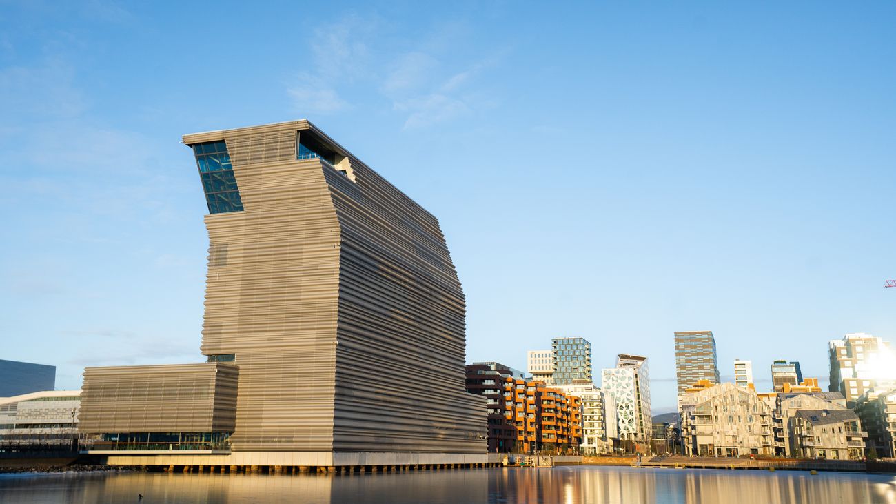
To insulate Munchmuseet in the non see-through areas, approximately 8,000 m2 of AST-L elements were used. The distinctive design and unique location made the construction process extra challenging. This meant that extra high demands were placed on the elements. Abrahamsson points to three main challenges that had to be solved.
"For the project, it was of course that it was built out in the water and that we were to clad a slip-cast concrete frame that had large tolerances with a precise construction with a highly insulating material and integrate this with windows and external cladding of undulating plates. This was solved by first building a pier around the bottom of the project on which you could walk and land suspended scaffolding.
Another problem was the sloping surfaces where we had to test the Paroc Panel System solution for roof application at a 70 degree angle up to 1200 PA.
A third challenge was that the timetables didn't quite match, so we had to build a jetty around the tower at a height of 40 meters above the water, with the possibility to hang scaffolding and lift material. To mount under the overhanging part, we built a road on the roof that could take a 22-ton Manitou as a lifting crane and climbers were used to mount the parts that sloped outwards.”
When asked whether the elements meet the expectations, Abrahmsson replies as follows:
“Yes it does. We had a safe assembly and were able to lift large elements into place and then successively seal off parts of the facade."
It wasn't just the panel he was happy with, but also the collaboration with Paroc Panel System's team. Abrahamsson particularly highlights how solution-oriented the team was.
"The collaboration was good and everyone involved was very solution oriented to adapt standard solutions to the different conditions."
The outcome at Munchmuseet was highly satisfactory. Abrahamsson, now employed by Lindner-Group, expresses positive sentiment towards using Paroc Panel System's elements for future endeavors.