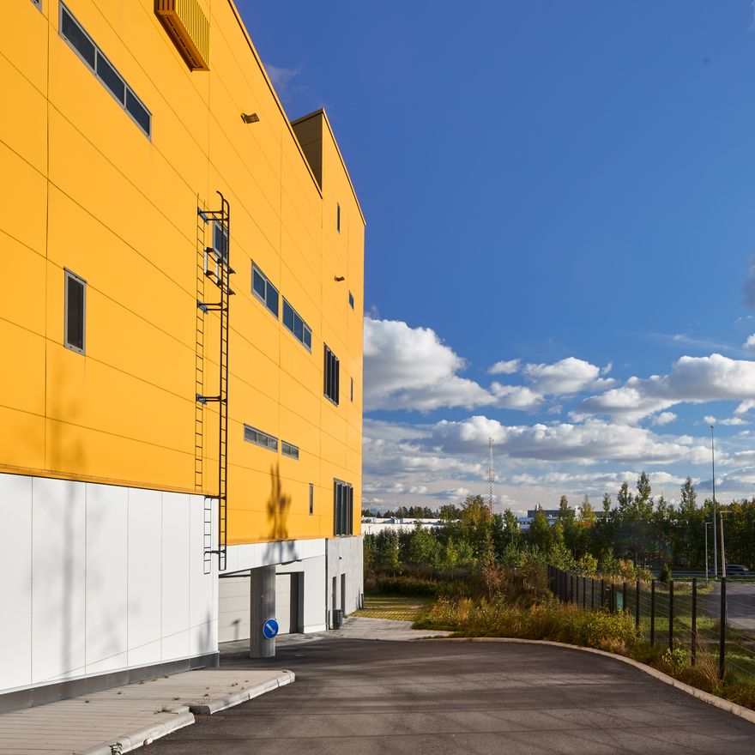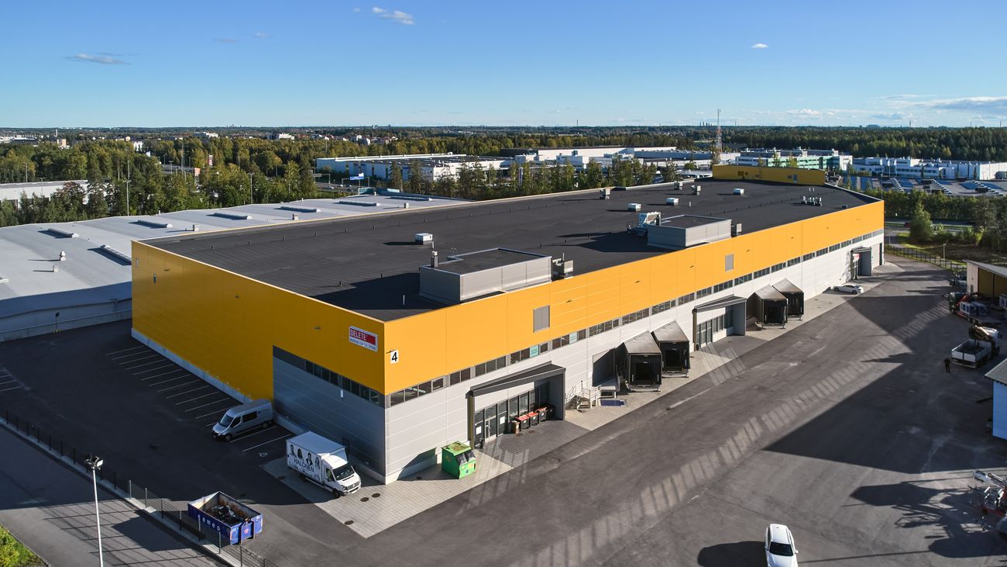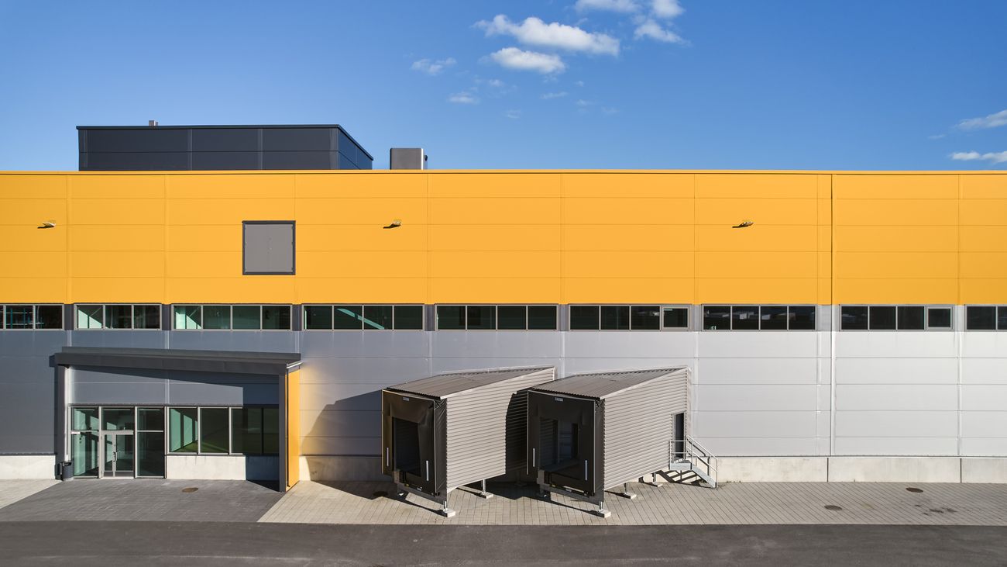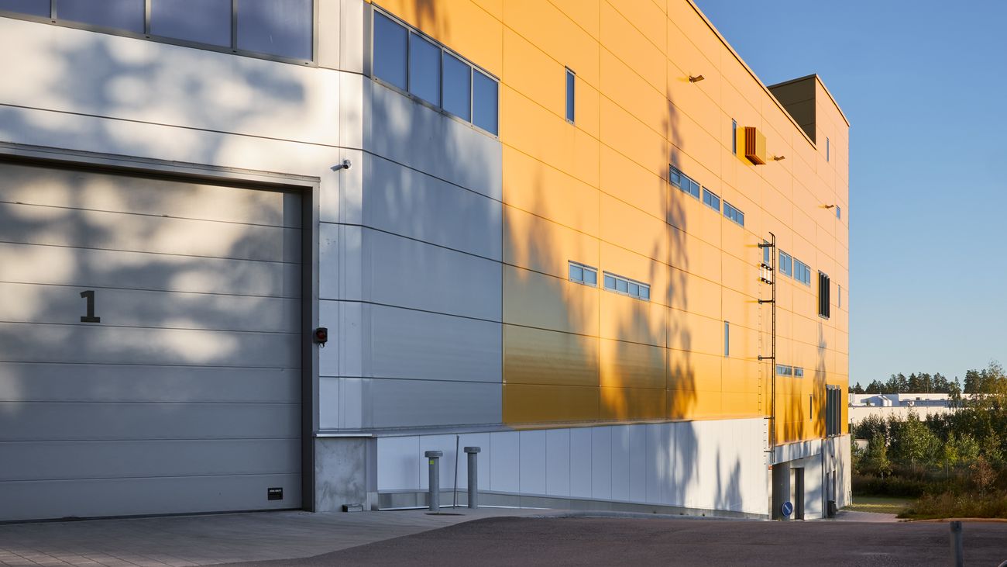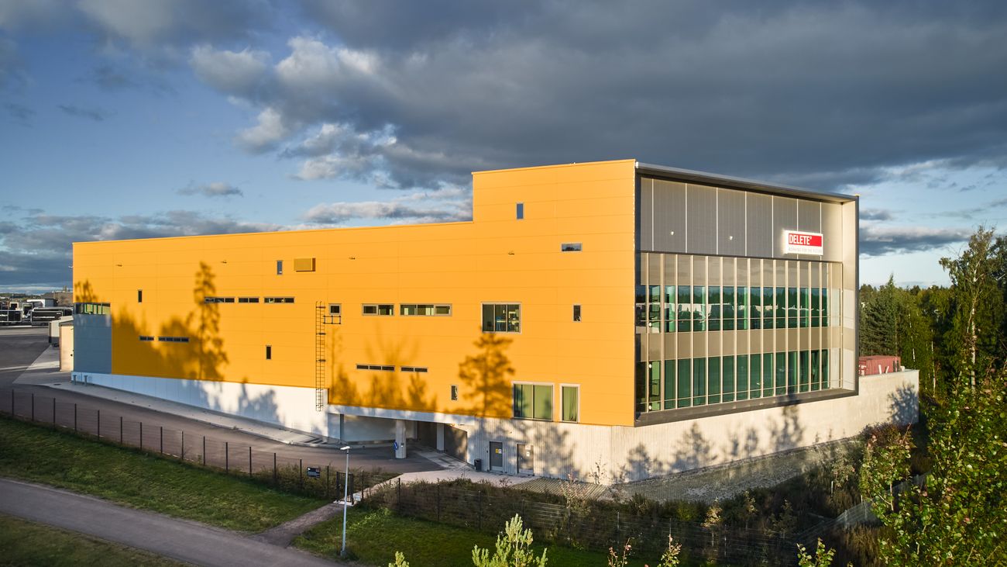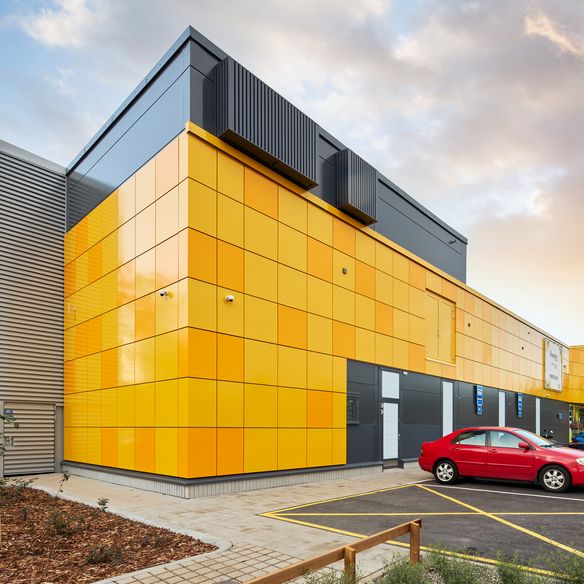
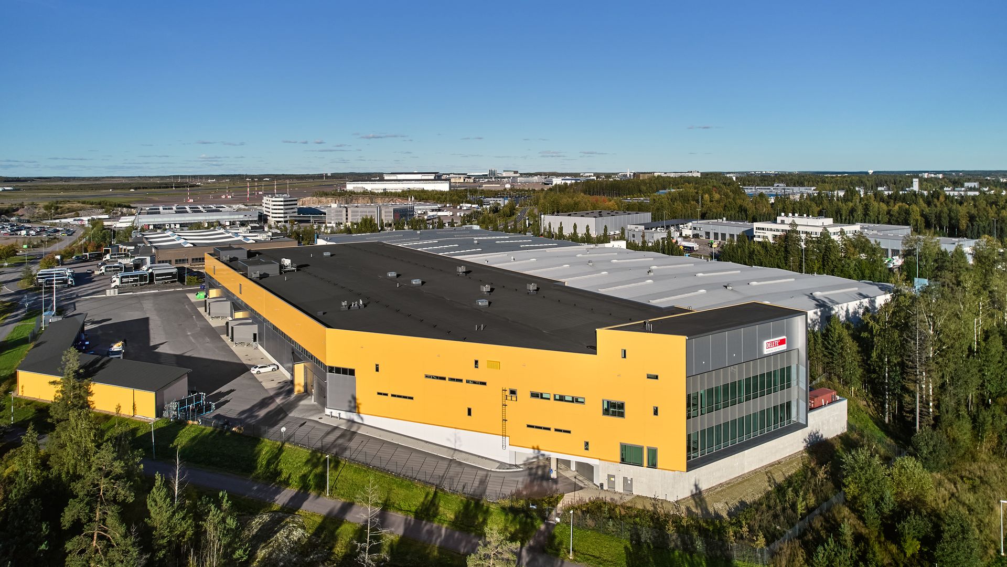
Vantaan Rasti is a two-story production, logistics, and warehouse facility in Vantaa, Finland, completed in 2023 and designed by AFRY Ark Studio. Located on Postimiehenkuja, the building primarily accommodates logistics, storage, and vehicle maintenance needs. On the first floor, each operator’s premises connect directly to their daily operations, while the second floor contains office spaces overlooking the main hall. The basement offers shared amenities such as changing rooms, a civil defense shelter, and a parking garage.
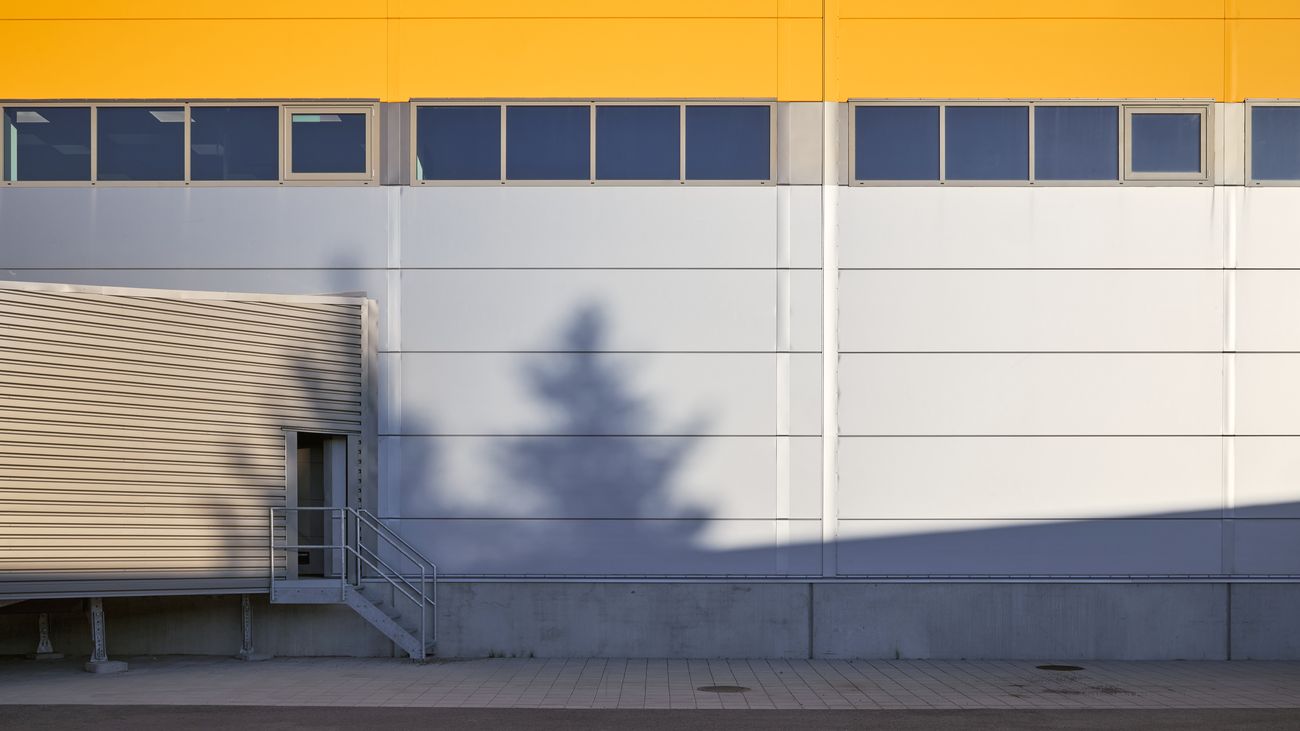
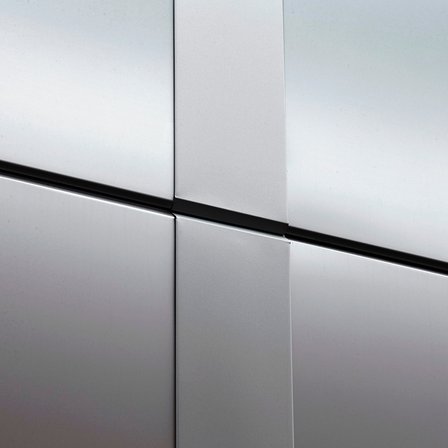
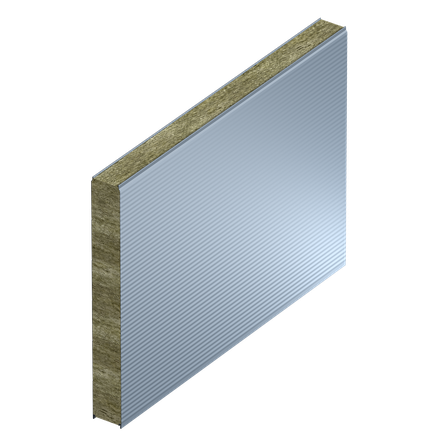
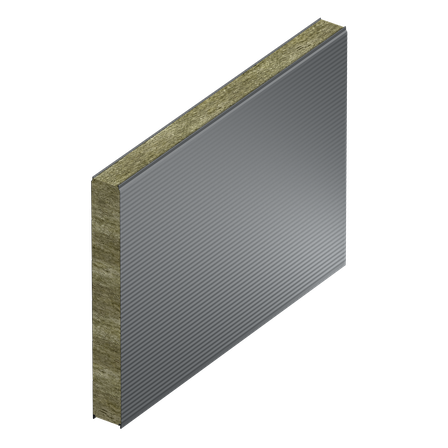
Construction involved the use of 3,500 square meters of Delign 240 mm panels for the external walls, 250 square meters of AST E 150 mm ceiling elements for internal ceilings, and 1,200 square meters of AST S+ 100 mm panels for partition walls. The Delign system conceals vertical seams and forms continuous horizontal joints, lending the building a smooth, modern appearance.