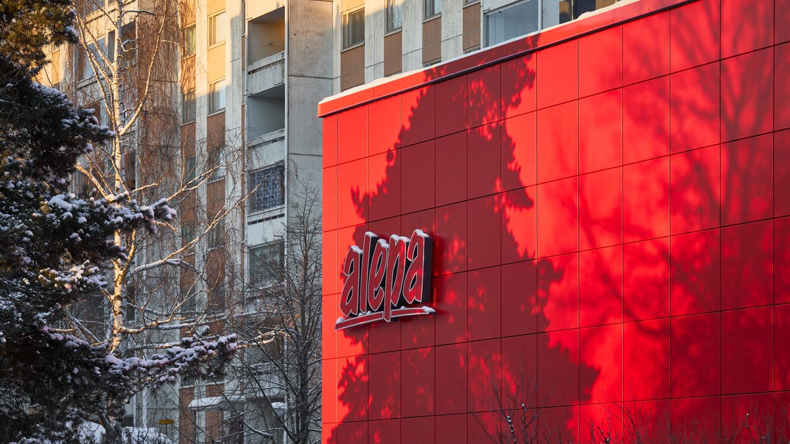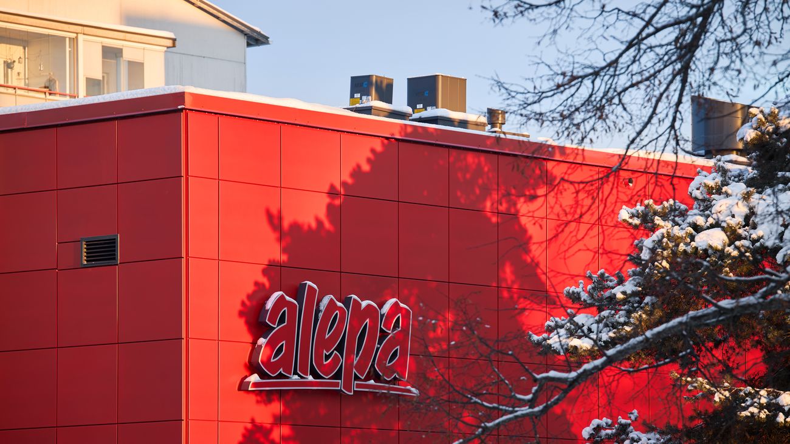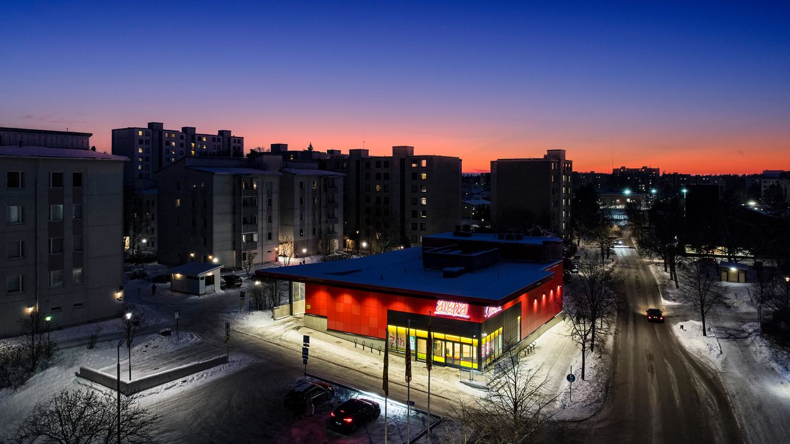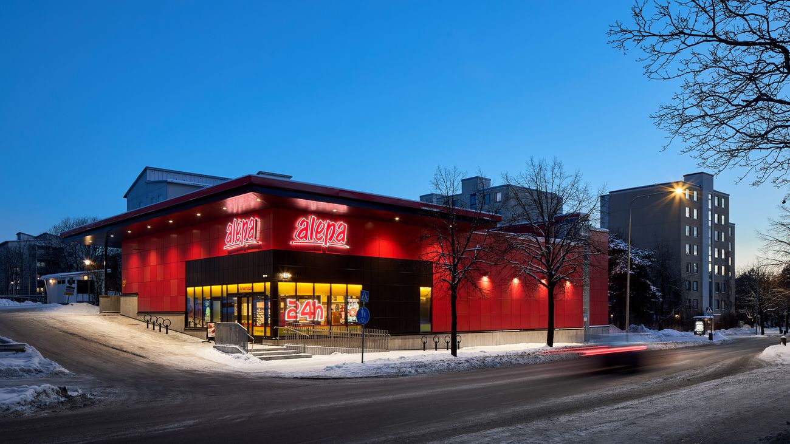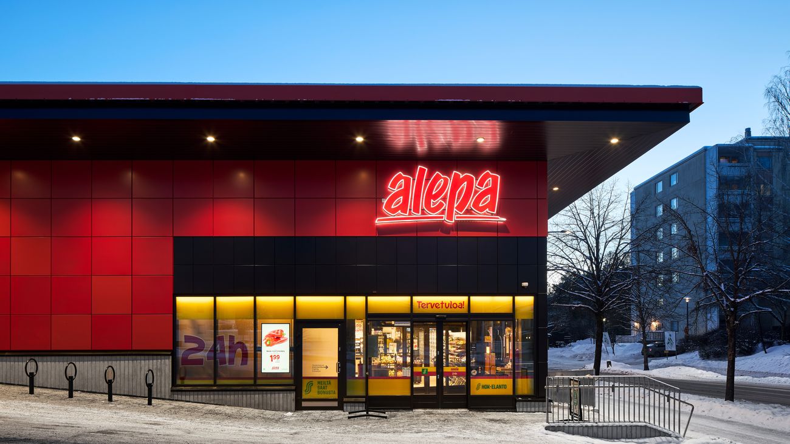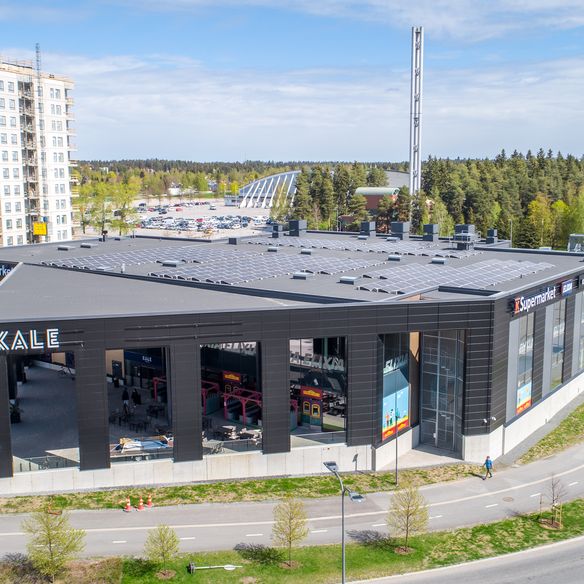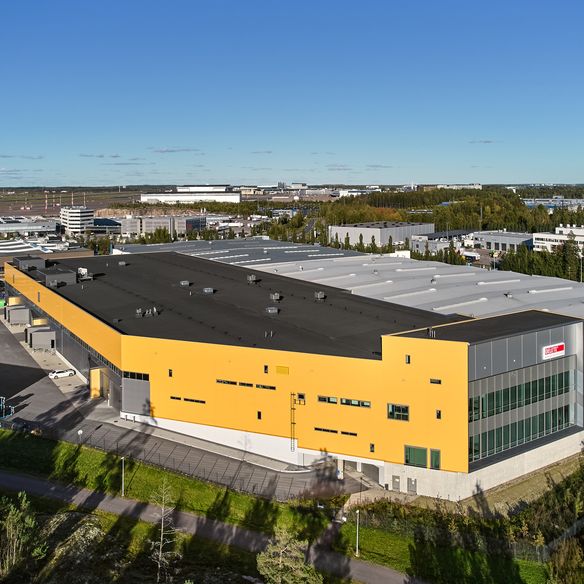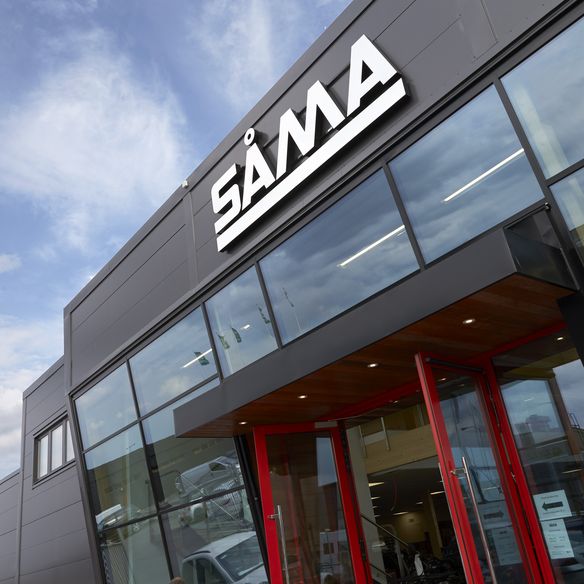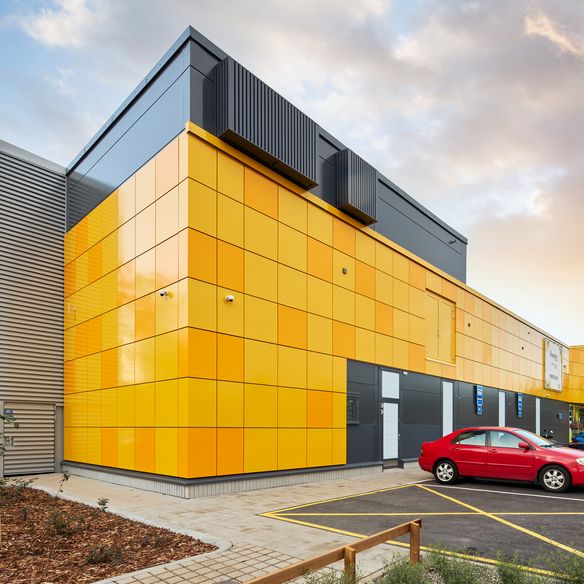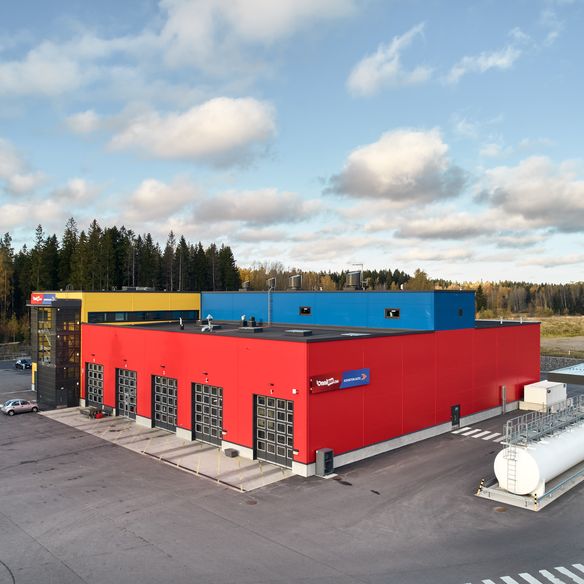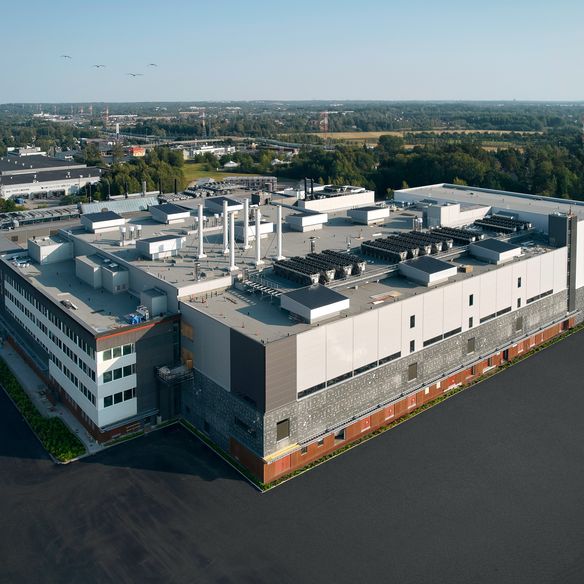
The new Alepa store in the Suvela district of Espoo represents a modern upgrade of local retail infrastructure, replacing the former building with a contemporary 24-hour grocery unit tailored to today’s performance and architectural standards. Designed by Maxarch and constructed by Rakennustoimisto Nousiainen Oy, the project combines technical efficiency with a distinctive visual identity that strengthens the store’s presence within the neighbourhood.
Alepa Kirstintie
Grocery Store, Espoo, Finland
- Sector
- Retail
- Location
- Espoo
- Completion Date
- December 2025
- Architect
- Maxarch
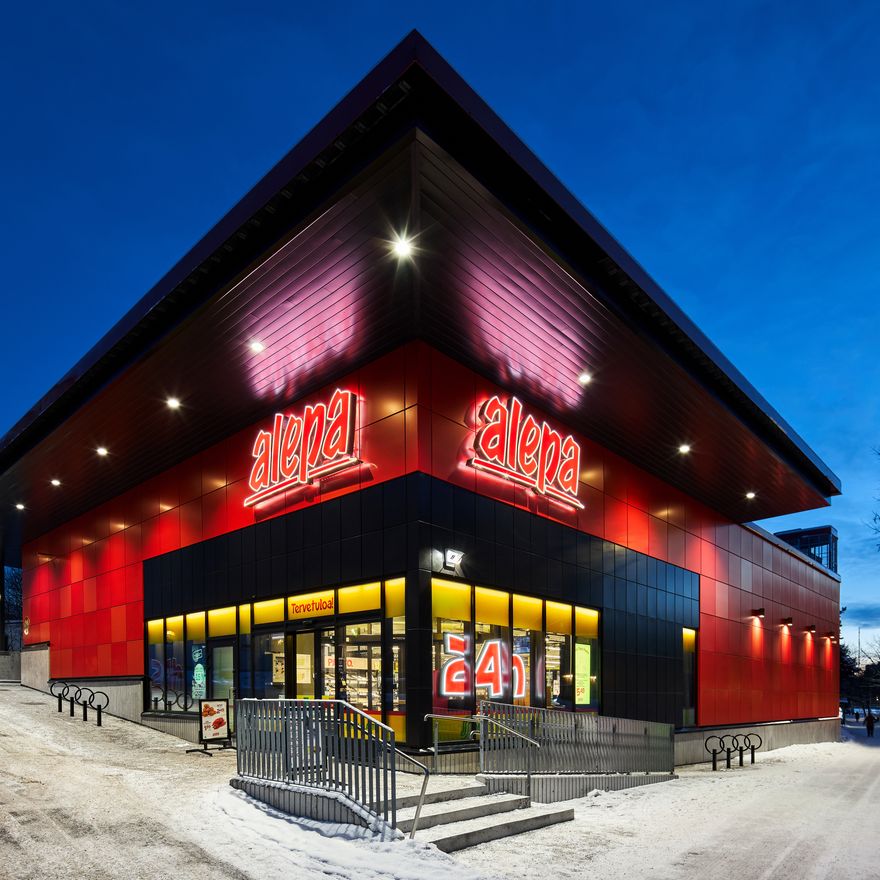
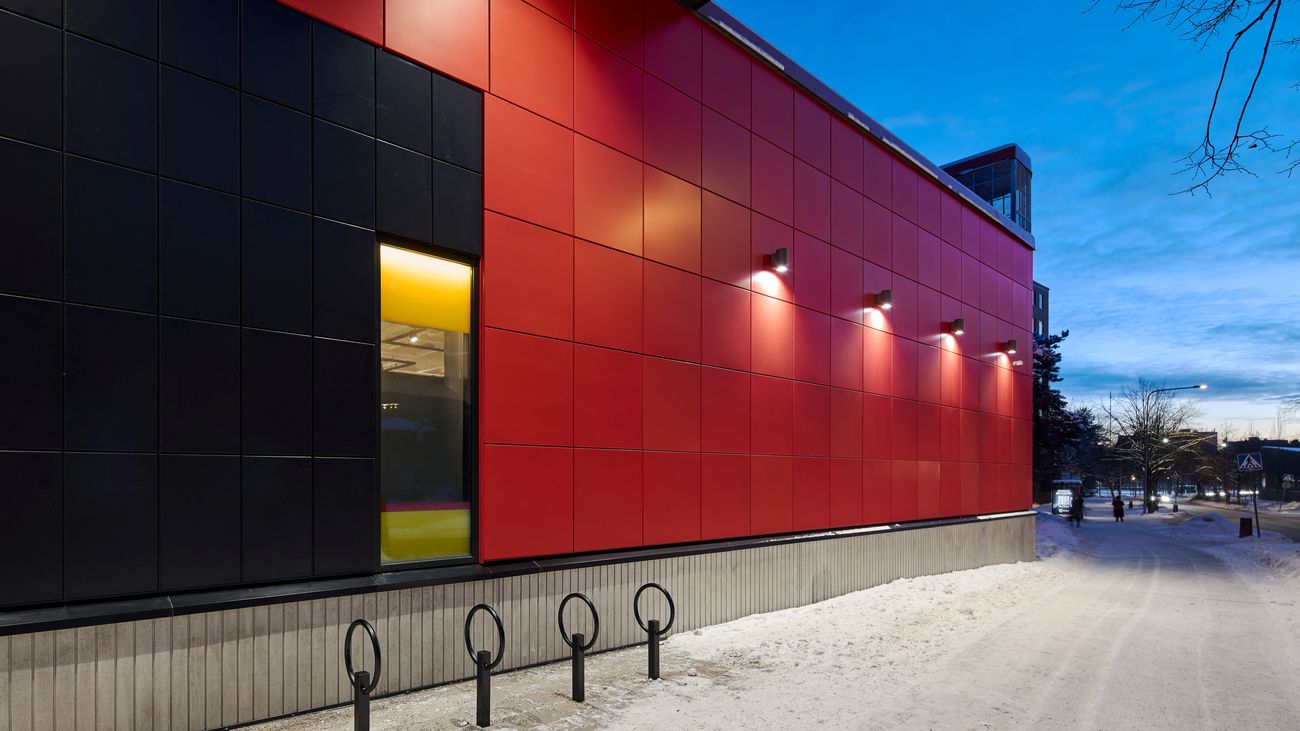
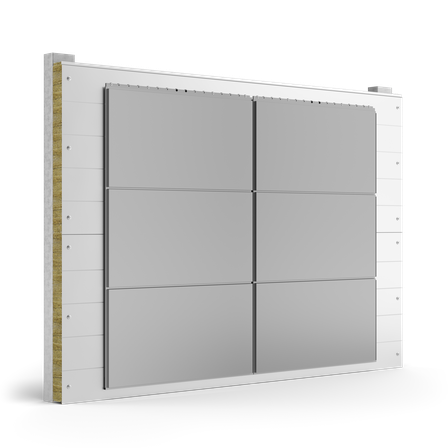
A total of 650 m² of AST® S 240mm DELIGN sandwich panels were installed as the primary wall solution. The AST® S stone wool core provides very good thermal insulation and high fire performance, meeting strict Nordic safety and energy requirements. Their prefabricated nature enabled a streamlined installation process, supporting efficient project delivery.
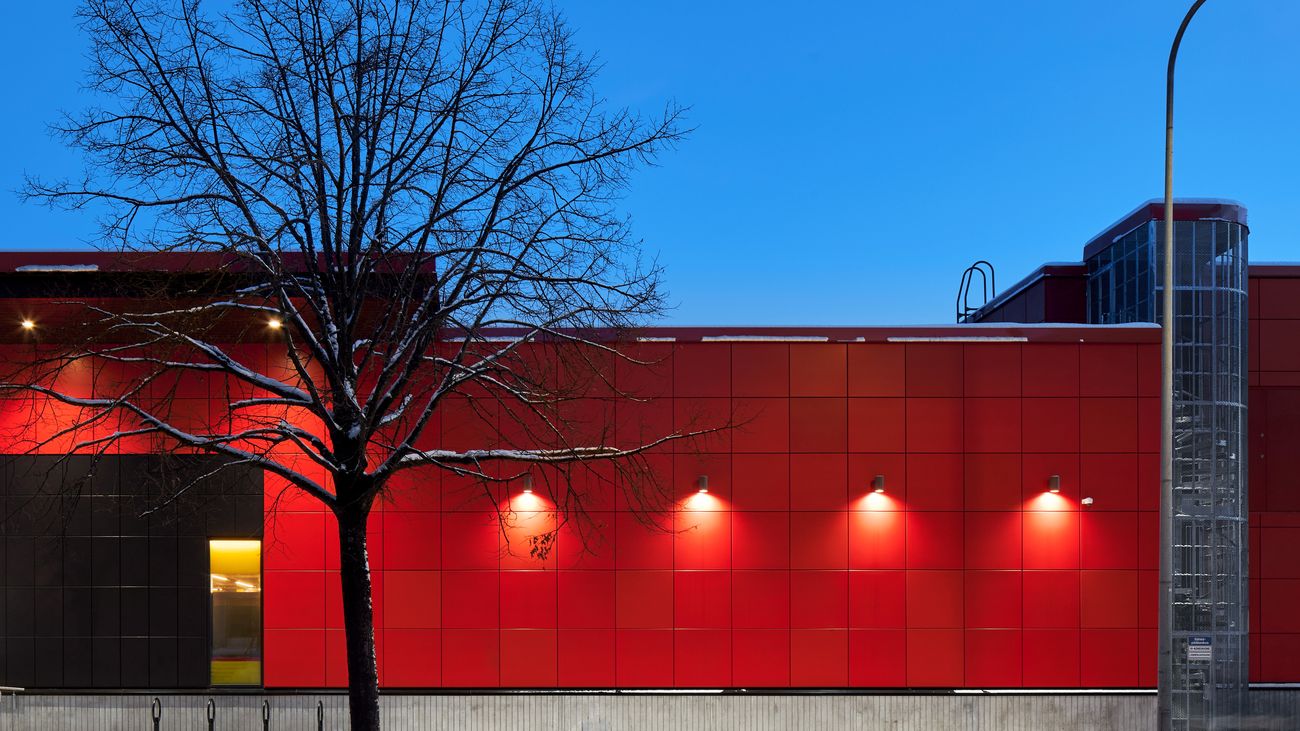
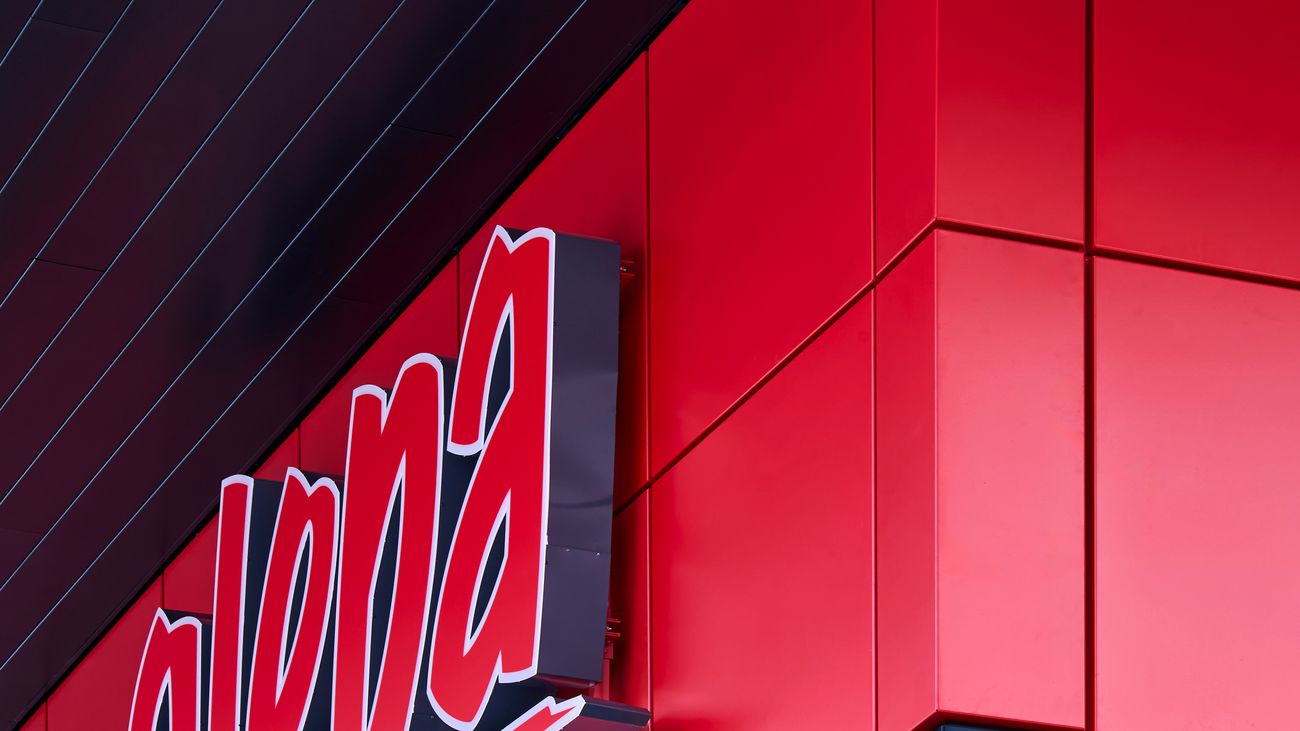
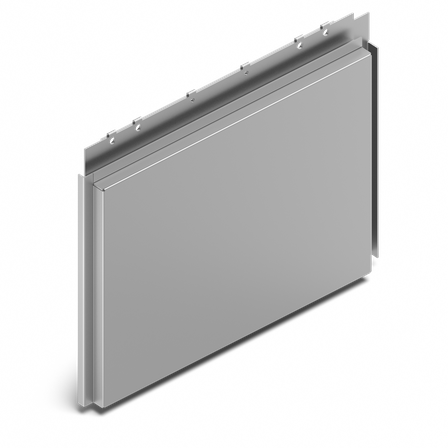
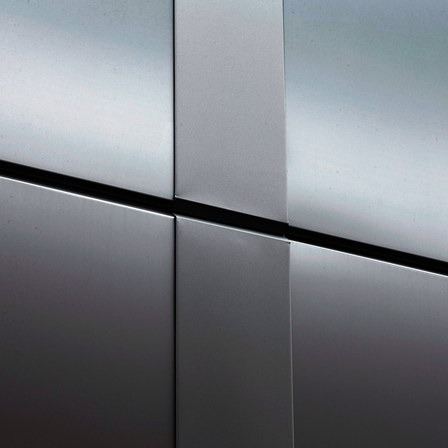
To enhance the architectural expression, 500 m² of Dri-Design aluminium cassettes were integrated into the façade composition. The interplay between the deep Jet Black R9005 Spectrum sandwich panels and the vibrant cassette colours — RAL 3033 Pearl Pink, RAL 3016 Coral Red and RAL 9004 Signal Black — creates a dynamic yet balanced façade. This combination delivers both a robust technical envelope and a strong contemporary retail aesthetic.
The Alepa Kirstintie project demonstrates how high-performance sandwich panel systems can support fast-track construction while contributing to fire safety, energy efficiency and architectural character. The result is a durable, visually striking retail building that serves the local community and reflects modern Nordic construction standards.