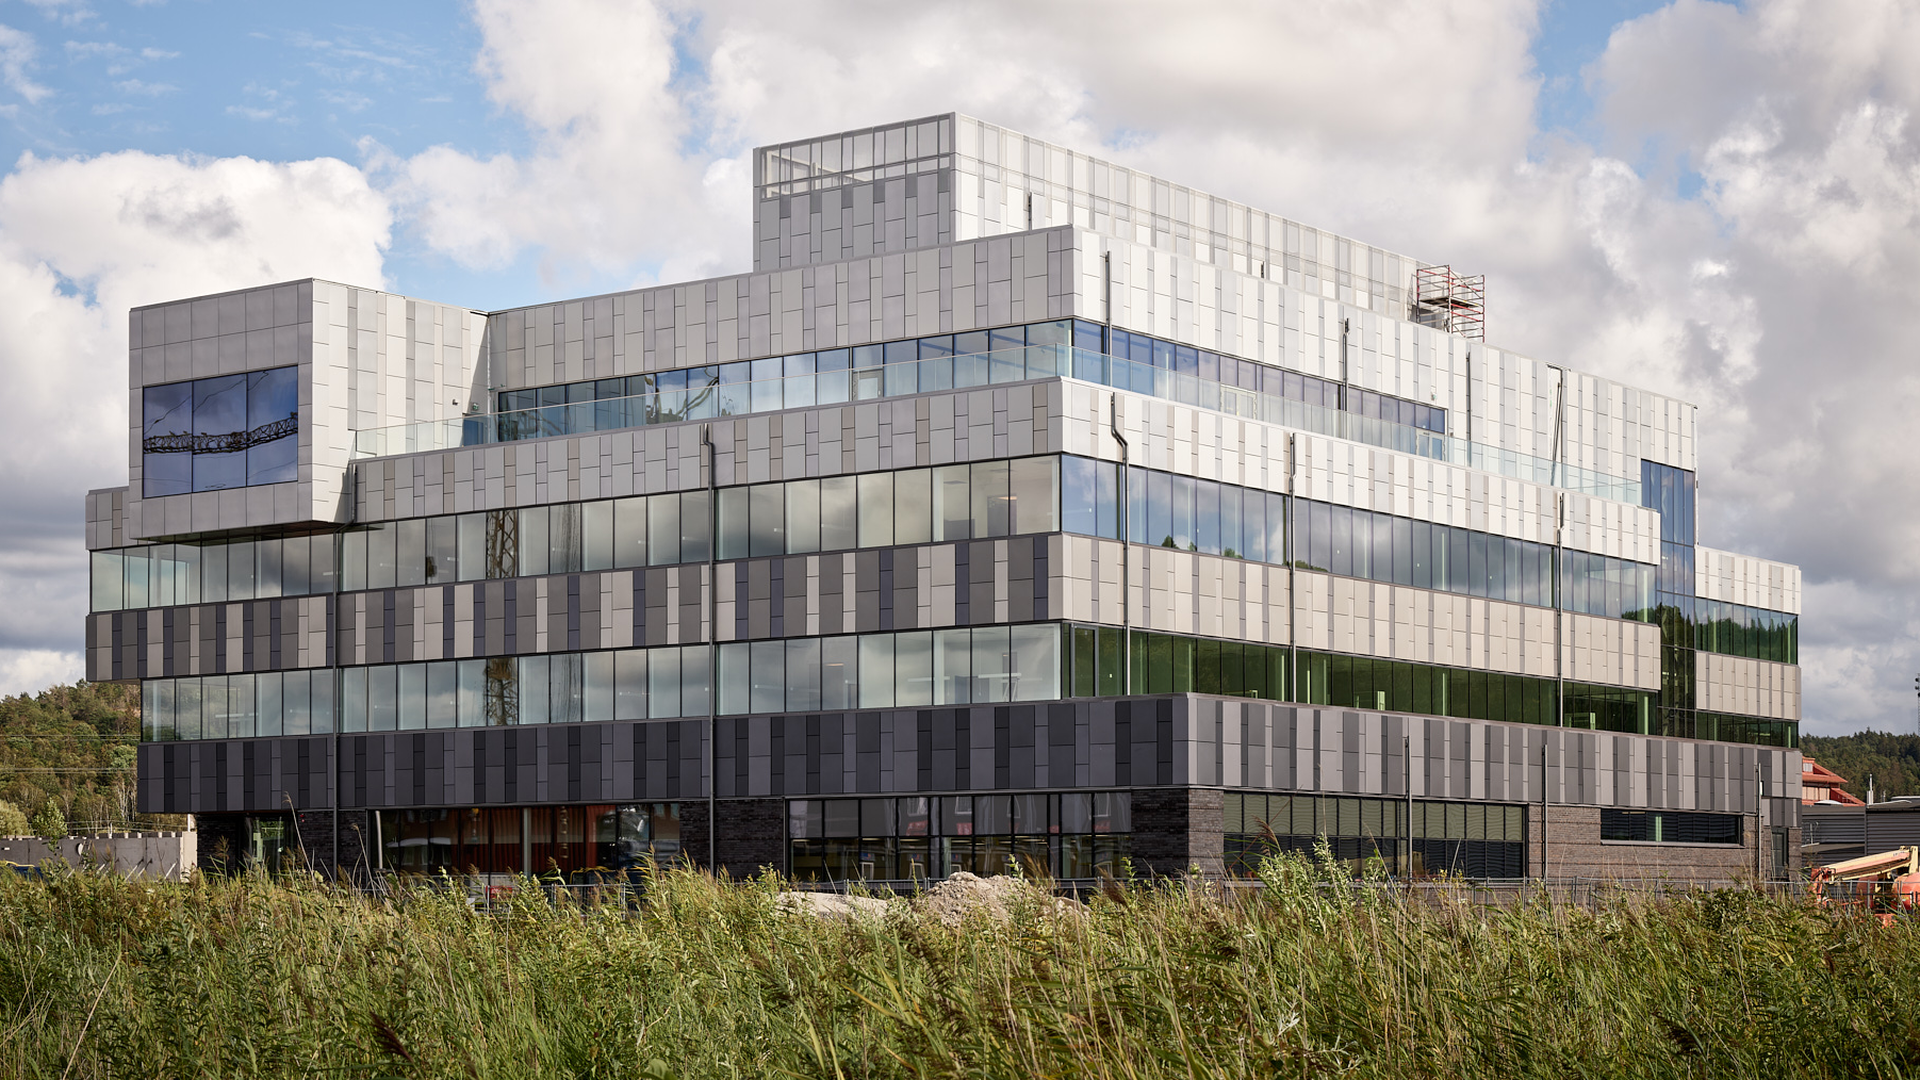
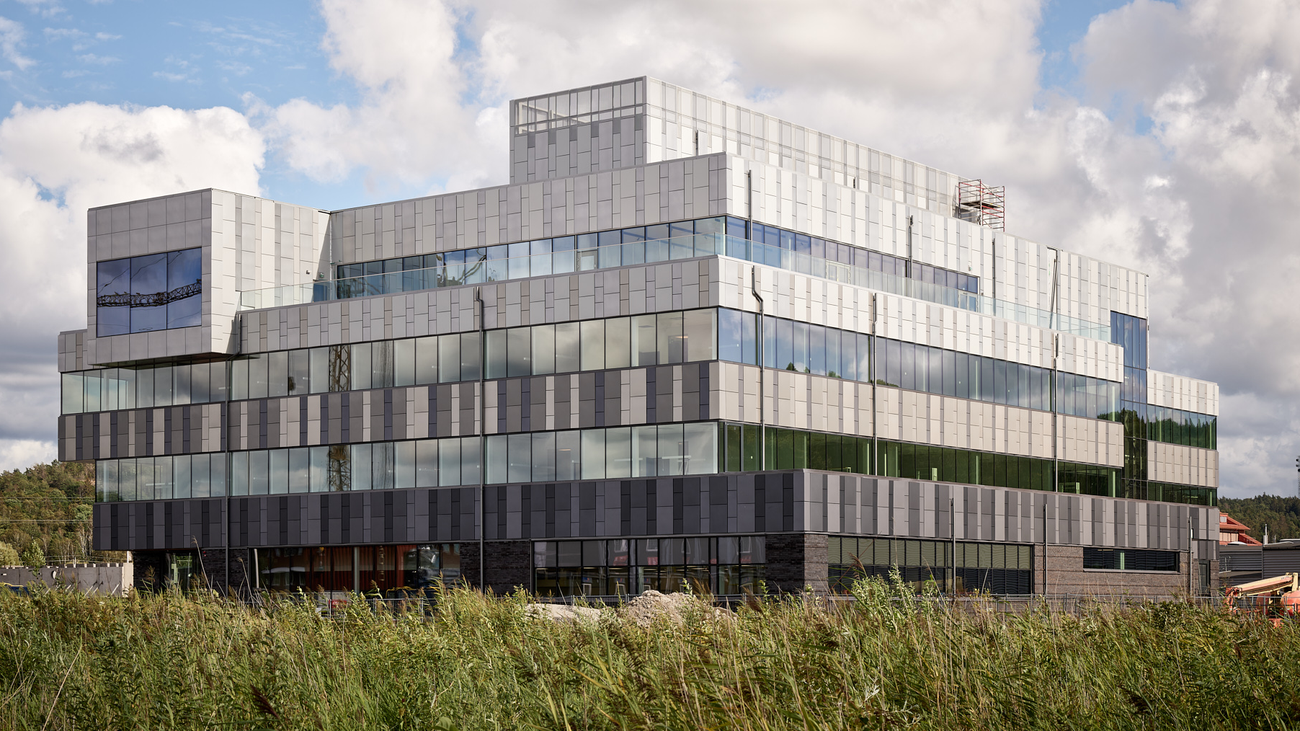
The Fujirebio building, a striking office and laboratory in Mölndal, Sweden, represents a unique blend of Scandinavian and Japanese architectural styles. Conceptualized by Kanozi Arkitekter, this building draws inspiration from Mount Fuji, symbolizing the merging of different cultural aesthetics in design. As one of the pioneering structures in GoCo Health Innovation City, it stands as a testament to the evolving landscape of life science cities.
Fujirebio GoCo
A Fusion of Scandinavian and Japanese Architectural Brilliance
- Sector
- Health & Pharamceutical
- Location
- Mölndal, Sweden
- Completion Date
- December 2020
- Architect
- Kanozi
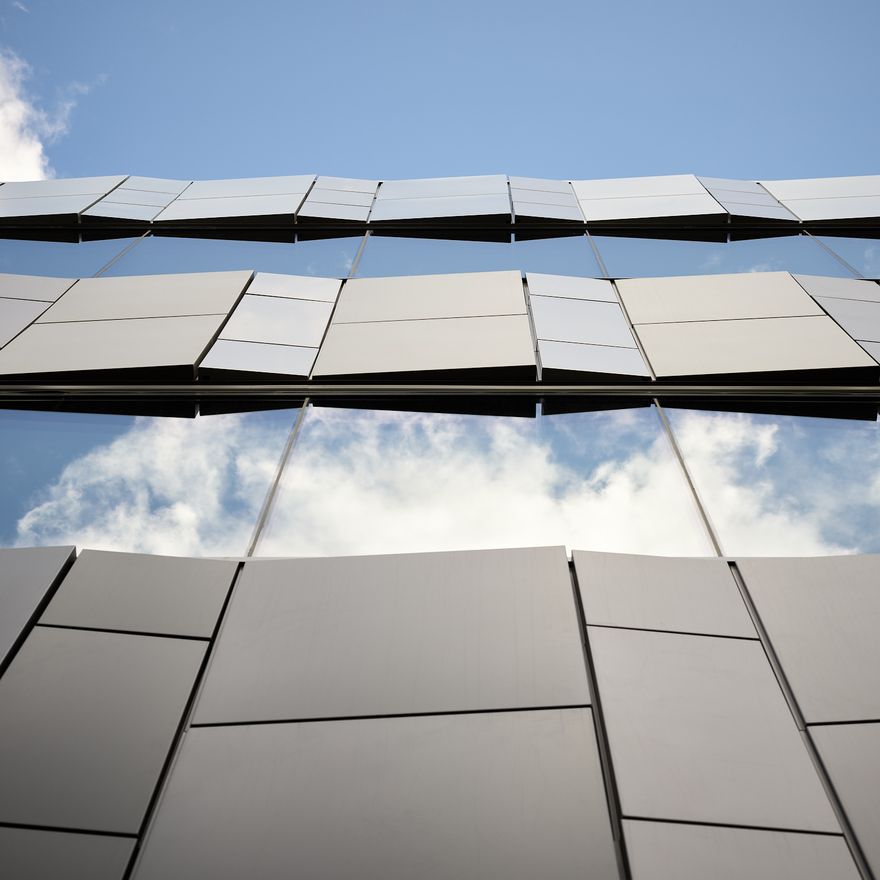
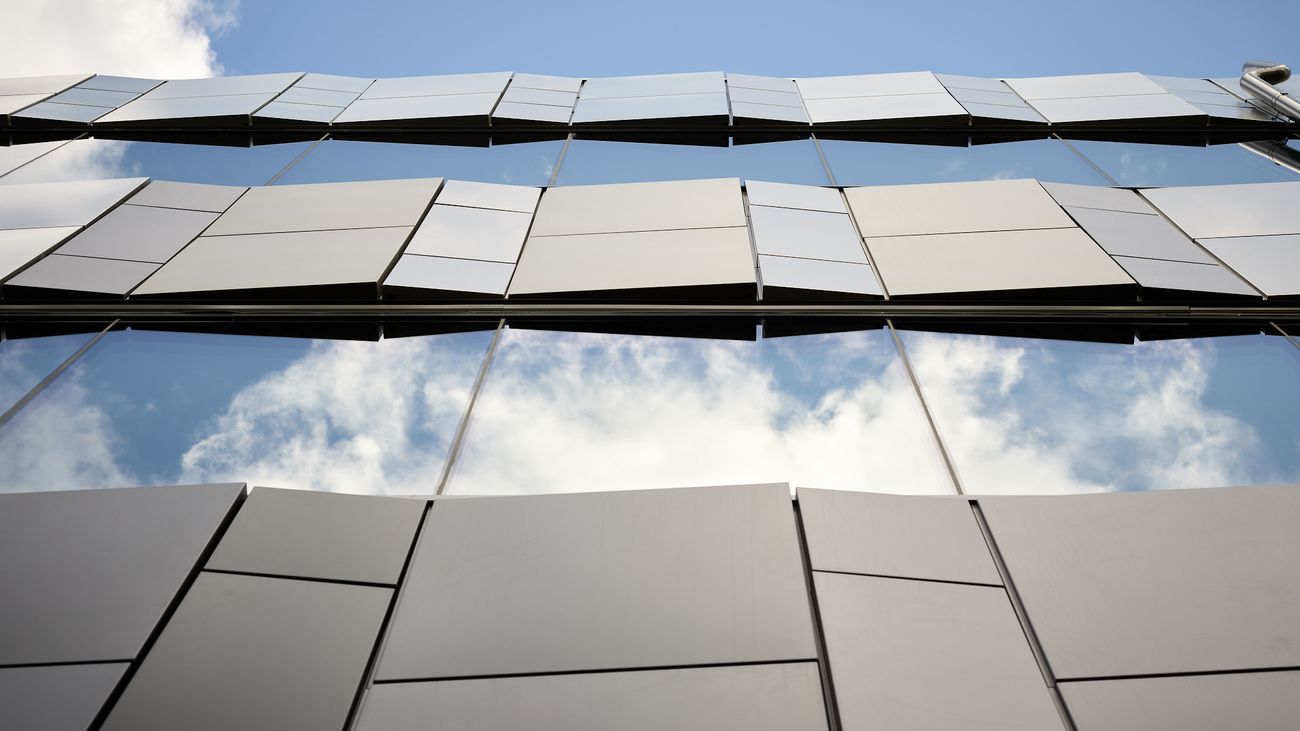
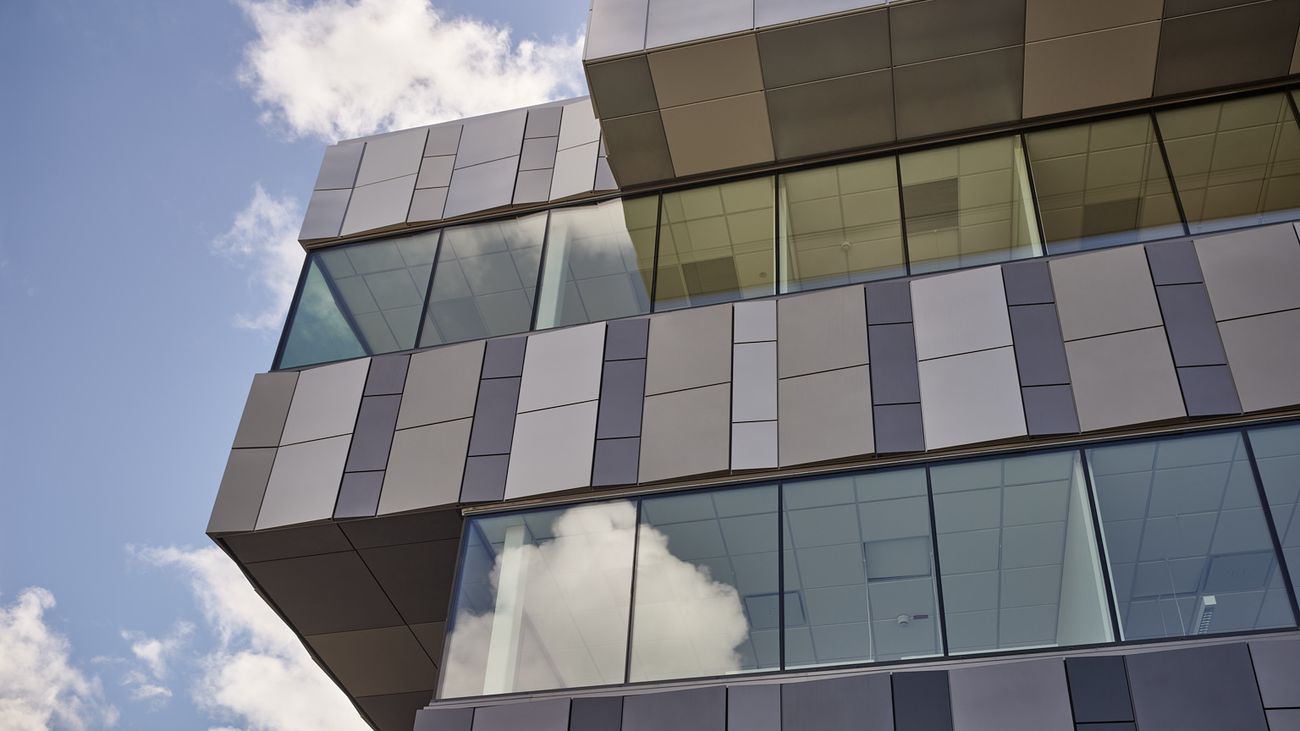
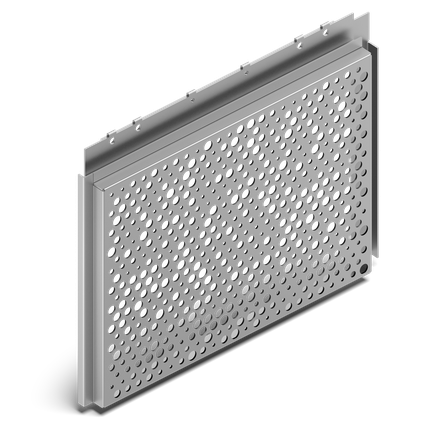
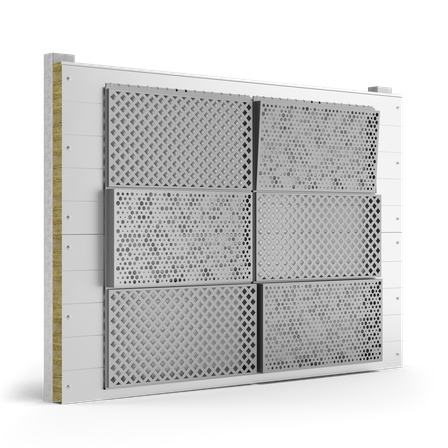
Initiated in 2020 and completed the following year, the Fujirebio building was a project undertaken by Next Step Group. Its design is a harmonious blend of light, airiness, and robust materials - qualities deeply rooted in both Scandinavian and Japanese traditions. The building's foundation, a dark, substantial brick plinth, elegantly transitions into an angled façade made of Dri-Design cassettes. This gradual brightening to perforated screens is a thoughtful homage to the mist surrounding Fuji, reflecting the building's namesake.
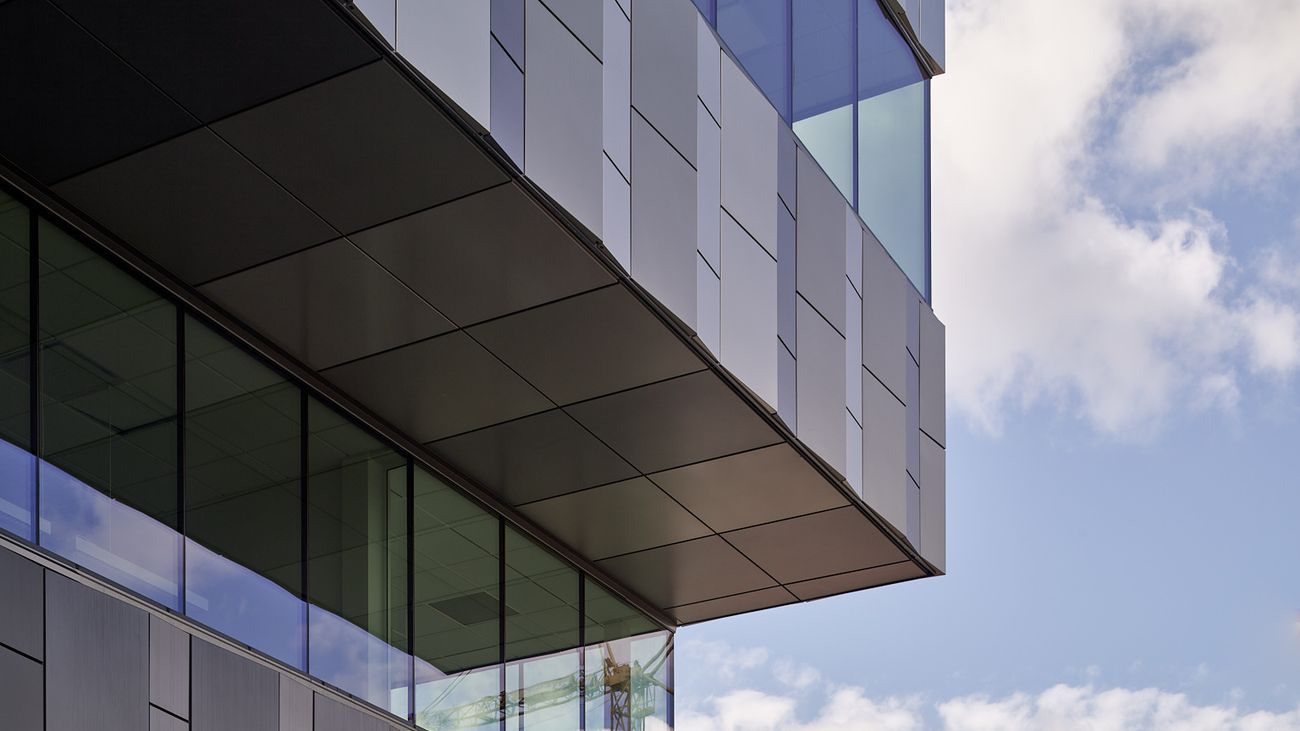
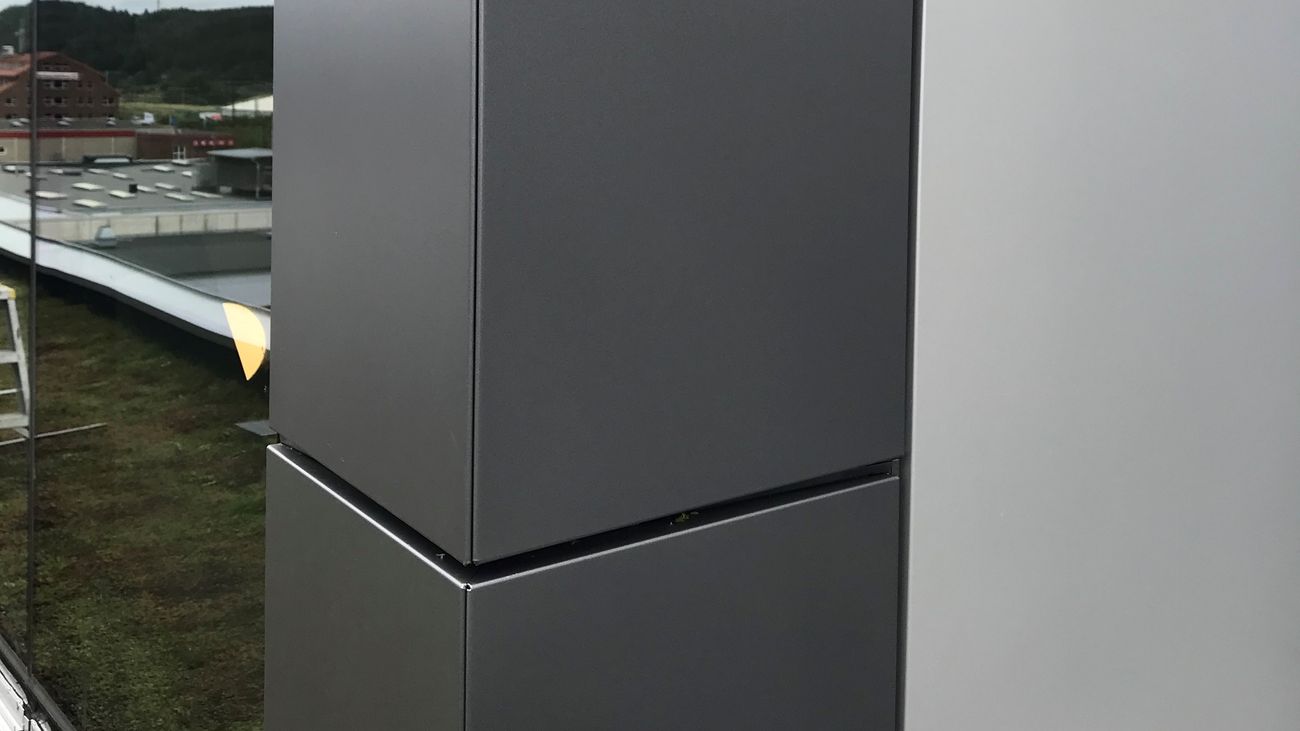
Covering a façade area of 2,500 m², the exterior of Fujirebio is a testament to architectural ingenuity. Gustav Bäckström from Kanozi, the lead architect, reveals the challenges faced in the design process. "There were some tricky and special parts regarding corners and sizes," he explains. The use of various finishes pushed the boundaries of the Dri-Design system in terms of angles, depths, and sizes.
Seven distinct colors from the Dri-Design palette were used: Silver Sparkle 0001, Silver 0002, Silver 0004, Grey 0017, Anodic 0012, Anodic 0014, and Anodic 0015. These colors were meticulously chosen to create a vertical appearance, with the tallest Dri-Design cassette reaching 1220 mm. The staggering joints and varying cassette angles and widths culminate in an aesthetic marvel.
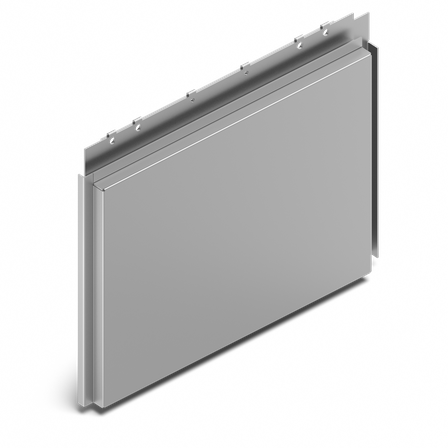
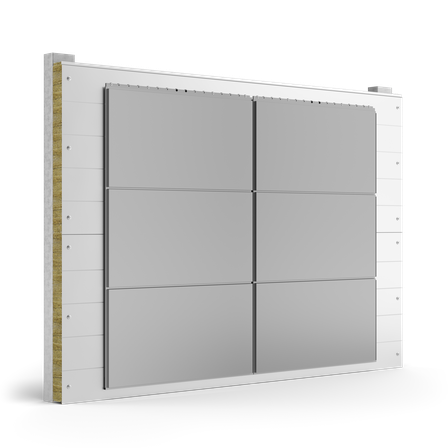
Dri-Design, the chosen product for this project, is not just any façade system. It is an aluminum cassette-based system that offers simplicity in installation, durability, and high technical performance. "The simplicity of the system and how it works together with the Paroc panels, as well as the variety in color options were strong contributing factors," Bäckström adds. The product allows for a 3D façade effect, thanks to its diverse range of colors, finishes, sizes, and shapes. Being 100% recyclable, it also aligns with sustainable construction practices.
The result of this ambitious project is nothing short of spectacular. The façade, an exquisite display of architectural finesse, is expected to maintain its allure for years to come. "The project looks different depending on the angle and distance, a quality we were after," says Bäckström, expressing satisfaction with both the aesthetic and durability aspects. He also commends the collaboration with Paroc Panel System, highlighting the ease of understanding and implementing the system.
The Fujirebio GoCo project stands as a remarkable example of architectural innovation, seamlessly blending form, function, and sustainability. Its design not only respects the cultural heritage it represents but also pushes the boundaries of modern architectural practices. As a part of GoCo Health Innovation City, Fujirebio is poised to be a beacon of architectural excellence, inspiring future projects in life science cities worldwide.
Discover
For more information and details on our projects, please visit our references section.